The process
Twelve stages, from first tender to the six-month inspection.
This is the whole process. It is the same on every project, it is written down, and you get a copy of it before you sign anything.
Two ways in
Bring the drawings, or bring the idea.
Most of our work arrives fully documented by an architect. Some of it we design ourselves. We are happy either way.
Construct
You appoint the architect and we tender to their documentation. We come in at tender, price the drawings line by line, and build what has been designed. This is the majority of what we do, and we work to other people’s drawings for a living.
Design and construct
We design it and we build it, under one contract. You get a single point of accountability from the first sketch to the six-month warranty inspection, and no gap between what was drawn and what can be built for the money.
There is a particular advantage in a builder who designs. You find out what something costs at sketch stage rather than at tender, so the budget shapes the drawings instead of demolishing them. Details get drawn the way they actually get built, because the person drawing them has installed them before. And when the drawings and the site disagree, there is nobody to arbitrate between.
Where a house calls for a specialist — a heritage architect, an interior designer, a landscape architect — we bring in a design partner from the studios we already build for and manage that process for you. We do not keep a studio in-house for its own sake. A Victorian terrace and a mid-century house on the Peninsula do not want the same designer.
Two of the houses we have on site now are running exactly that way: Kokozo leading the interiors on the Canterbury Residence, Attic on the Garden City Residence in Port Melbourne.
The Normanby and Elsternwick residences were designed as well as built by us.
See the Elsternwick ResidenceBefore
Getting the number right before anyone picks up a tool.
Tender
A detailed Scope of Works priced line by line, so you can see what is included and what is not.
Value engineering
Where the budget and the drawings disagree, we resolve it on paper with the architect — not on site.
Contract
Master Builders Victoria contract, fixed scope, defined provisional sums and prime cost items.
Permits
Building surveyor, engineering, protection works and neighbour notifications handled before mobilisation.
During
Removing the need to ask what is happening.
Mobilisation
Site establishment, hoarding, protection of retained heritage fabric, and a Site Code of Conduct every trade signs.
On-site meetings
Fortnightly with you and the architect. Minuted and circulated within twenty-four hours.
Documentation
Drawings, revisions, scope, programme, variations and invoices held in one cloud location, so there is one current version of everything.
Weekly report
An email every Friday: progress, next week’s works, and any decision we need from you.
Quality management
A 600-point inspection test plan. Each stage is signed off before the following trade starts.
After
The part most builders skip.
Completion
Handover with warranties, certificates, manuals and as-built documentation compiled, not promised.
Defects
A single documented list, tracked to closure. You can see the status of every item.
Follow-up
Ninety-day and one-hundred-and-eighty-day walk-throughs, plus a complimentary six-month warranty inspection.
The paperwork
Transparency is a document, not a promise.
Six things that exist on every Roy CM project. Ask any builder you are considering to show you their version.
Detailed scope of works
Every inclusion and exclusion written down and priced before contract, so the tender is comparable and the surprises are removed early.
Cost management schedule
Quote, prime cost items, provisional sums and variation orders tracked in one running document you can see at any time.
Minuted site meetings
Fortnightly, with you and the architect present. Actions, owners and dates, circulated within twenty-four hours.
Weekly progress report
An email every Friday. Completed this week, planned next week, decisions required from you, and anything that has changed.
Inspection test plan
The 600-point quality plan. Each stage inspected and signed off against written criteria before the next trade starts.
Site code of conduct
Signed by every trade on site. Parking, noise, language, cleanliness, neighbour conduct. Penalty fees apply, and they are enforced.
The documentation
One location, and one current version.
Every project runs on cloud software, with all of the documentation in one location. Drawings and their revisions, the scope of works, the programme, variation orders, invoices, inspection sign-offs, compliance certificates and warranties.
The point is not the software. The point is that there is one current version of everything and everybody is working from it — you, us, the architect, the engineer and the trades. Most disputes on a building site come down to two people reading two different revisions.
At handover you are issued the complete set: as-built documentation, certificates, warranties and the closed-out defects list. It is yours, and it is still legible in three years when you are selling the house or insuring it.
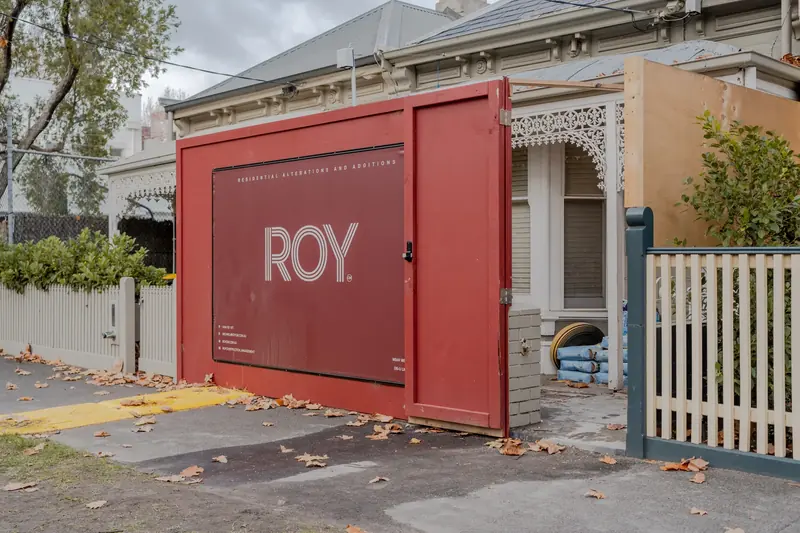
Want to see the process running on a live site?
We will take you through a project mid-build, show you the paperwork, and introduce you to the client.