Period Edwardian alterations and additions
Malvern East Residence
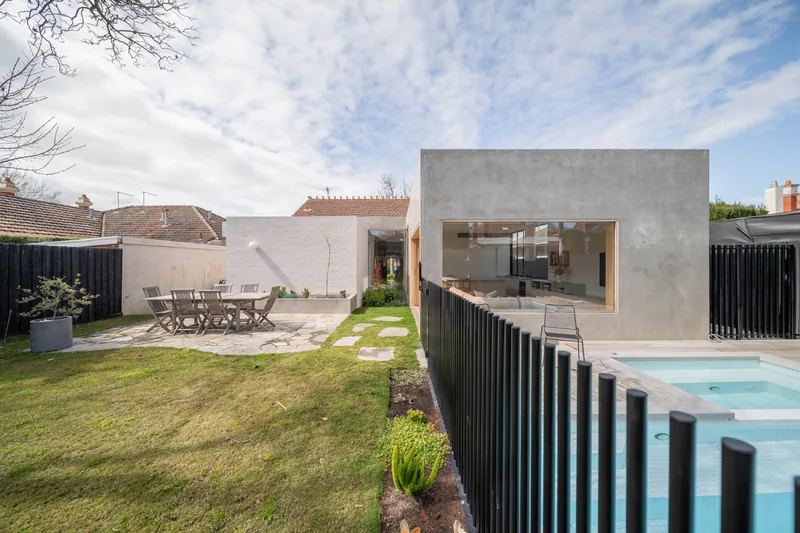
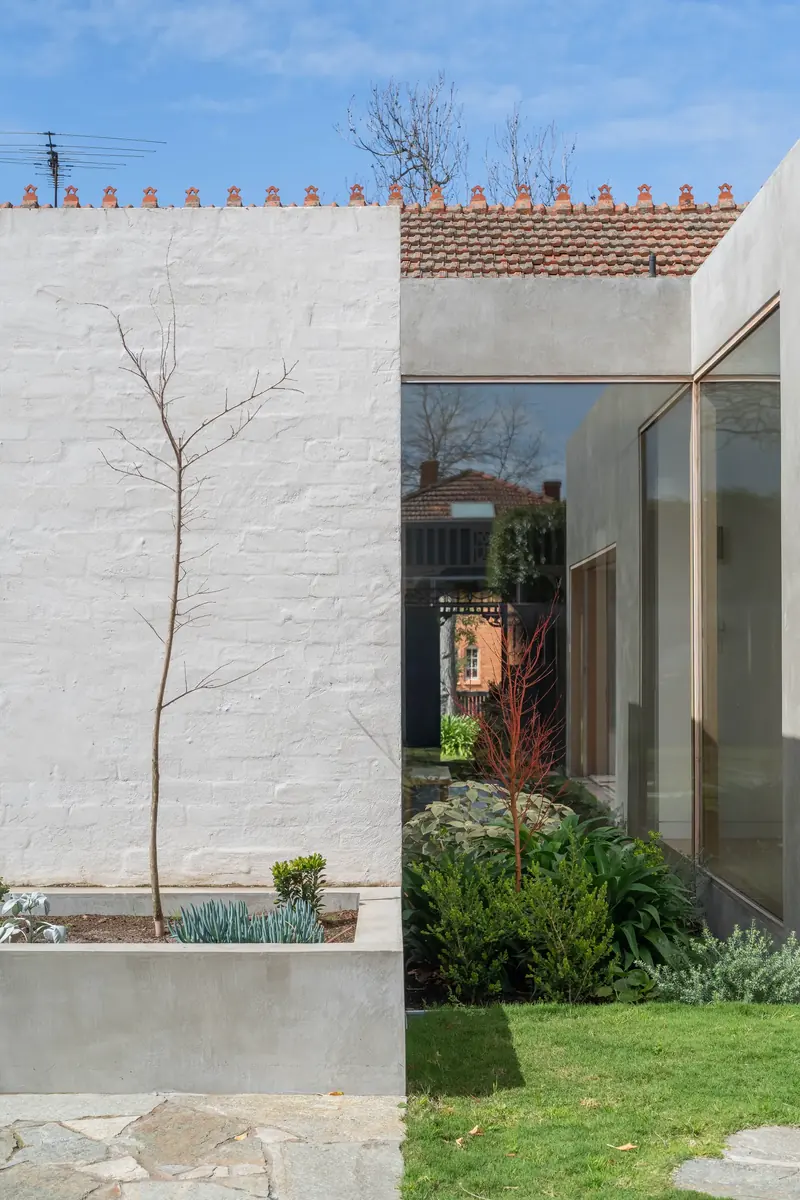
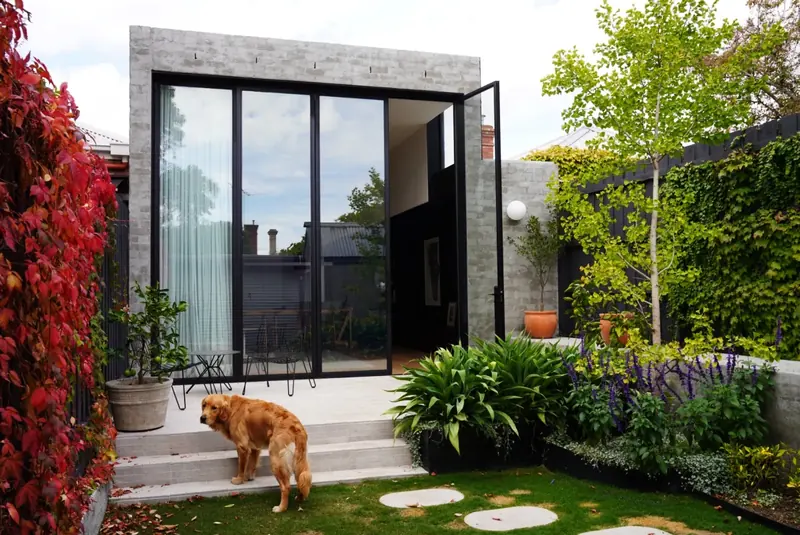
A rendered concrete pavilion behind an Edwardian front.
Malvern East Residence
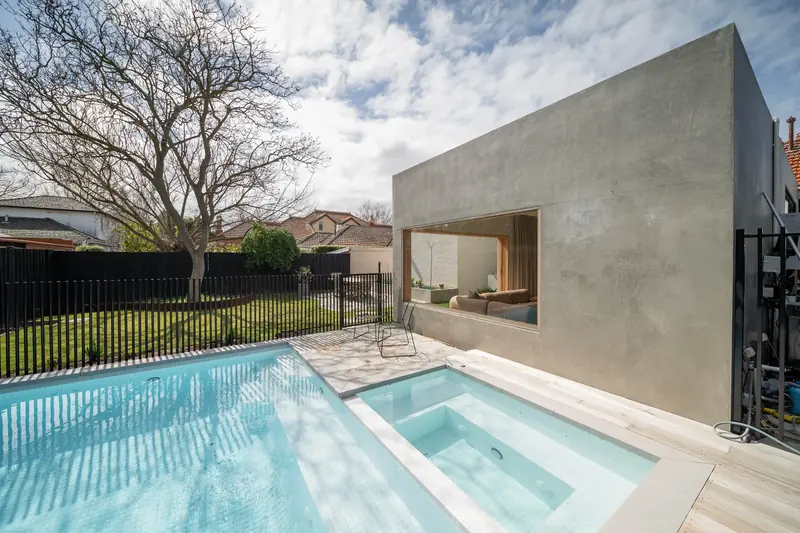
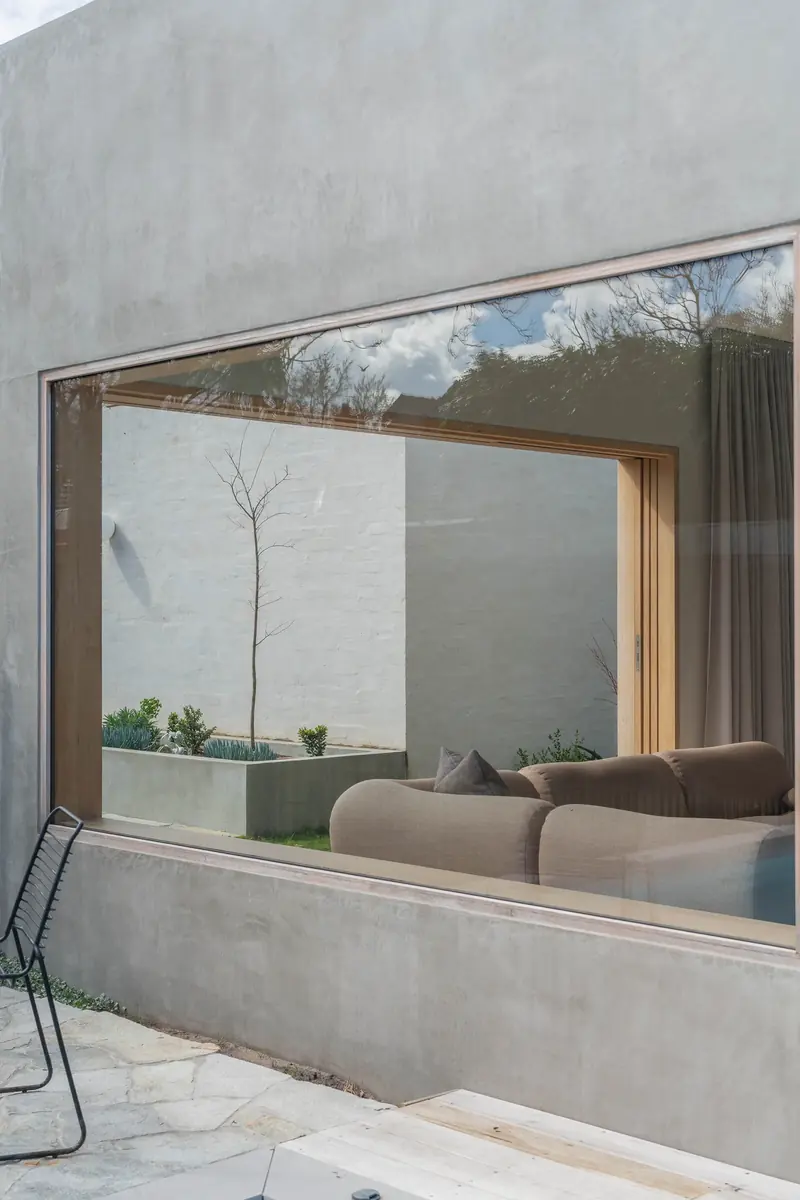
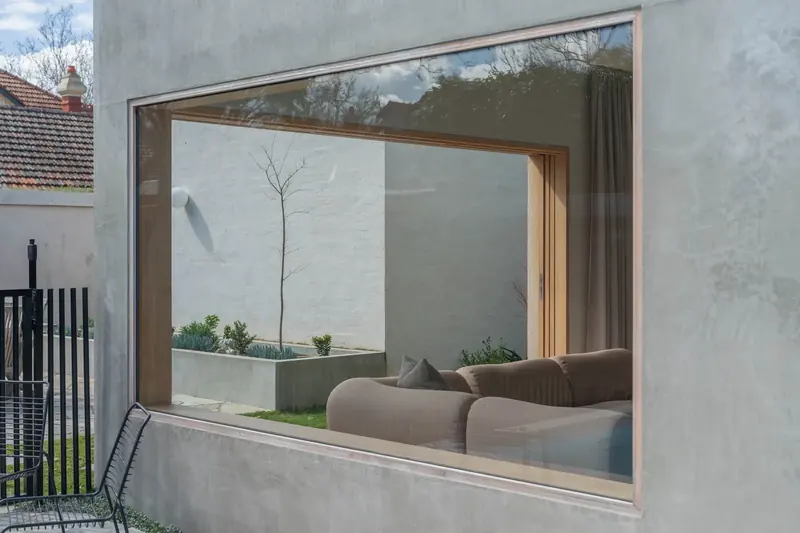
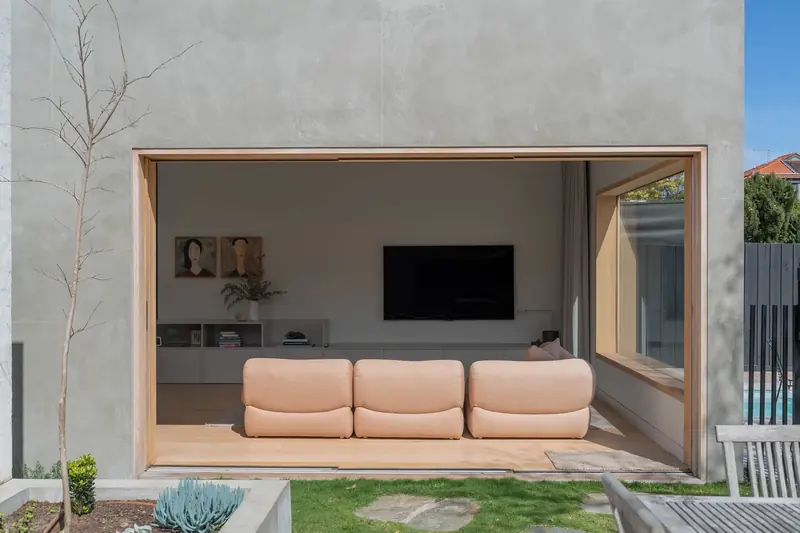
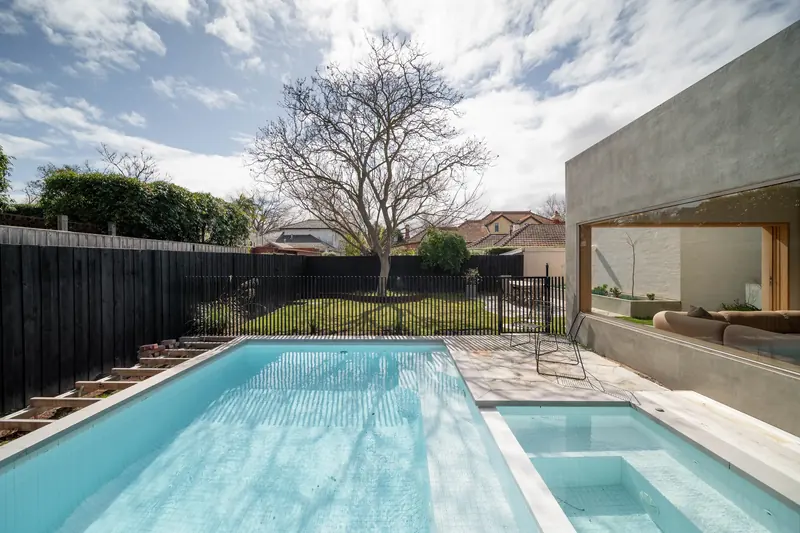
1/7The brief was to leave the Edwardian street presence completely intact and put everything new behind it. What sits at the back is a rendered concrete pavilion — low, wide and quiet — opening across a lap pool to a single established tree.
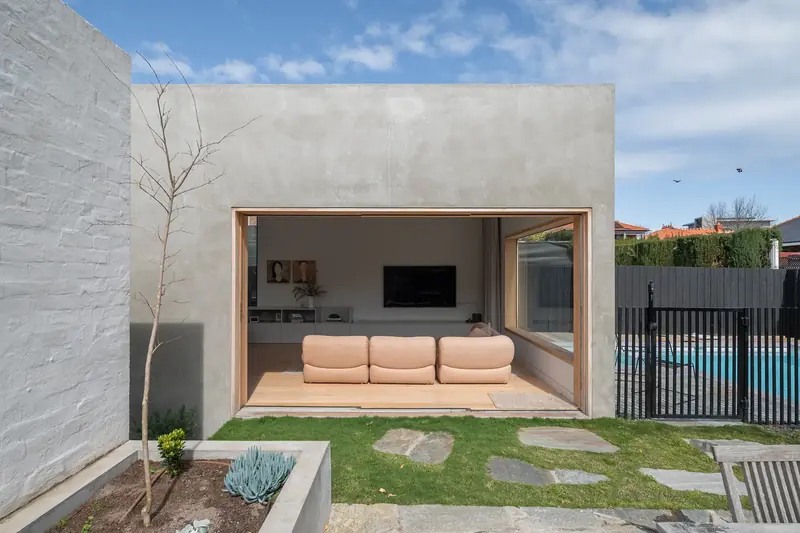
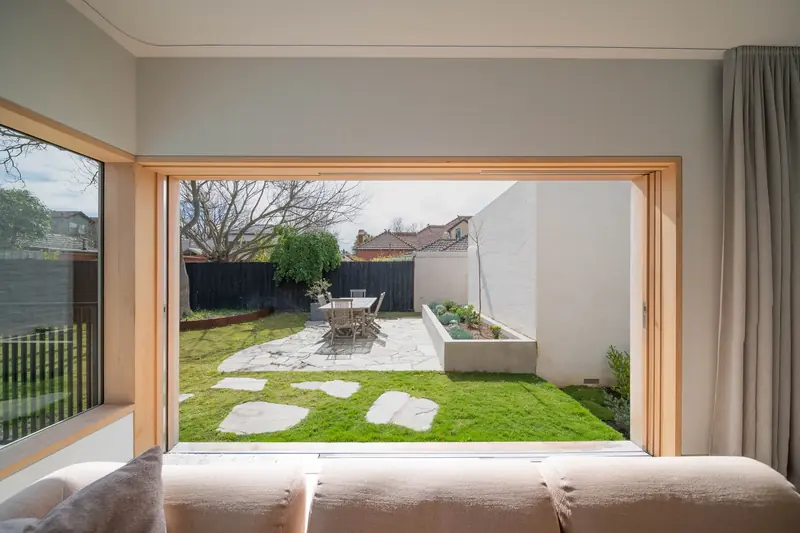
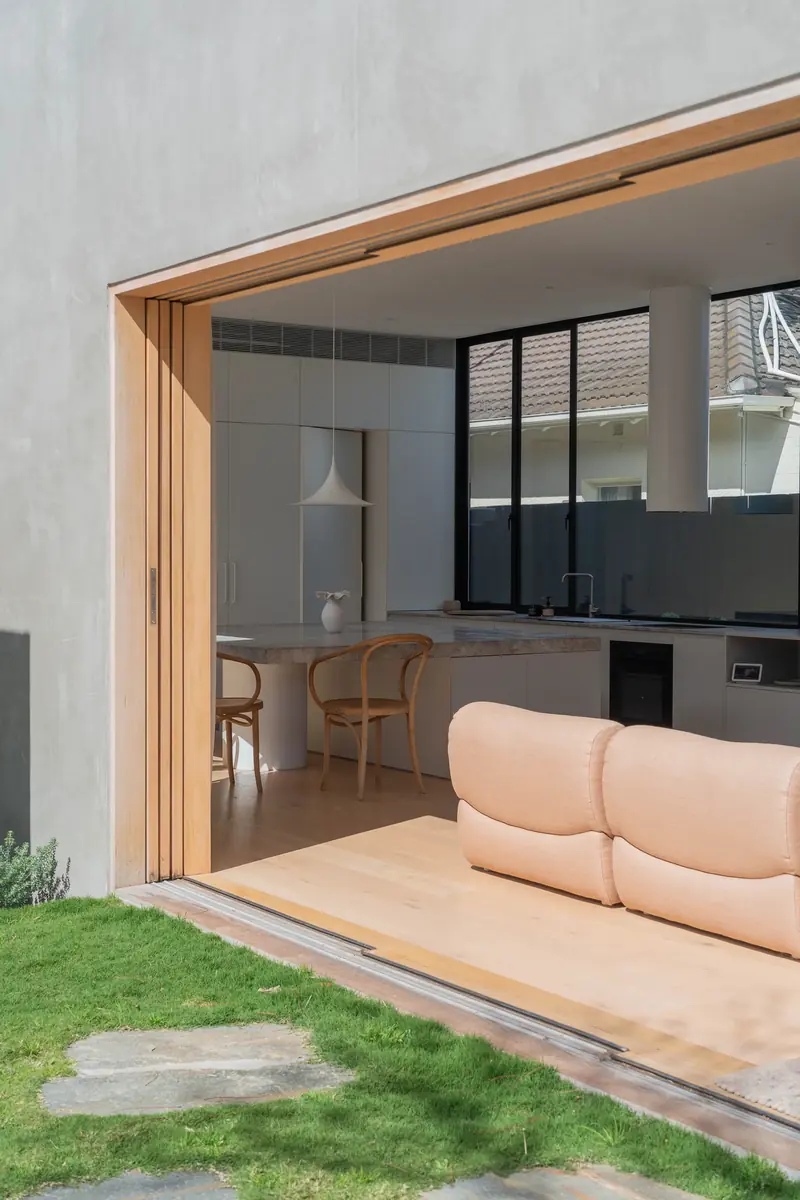
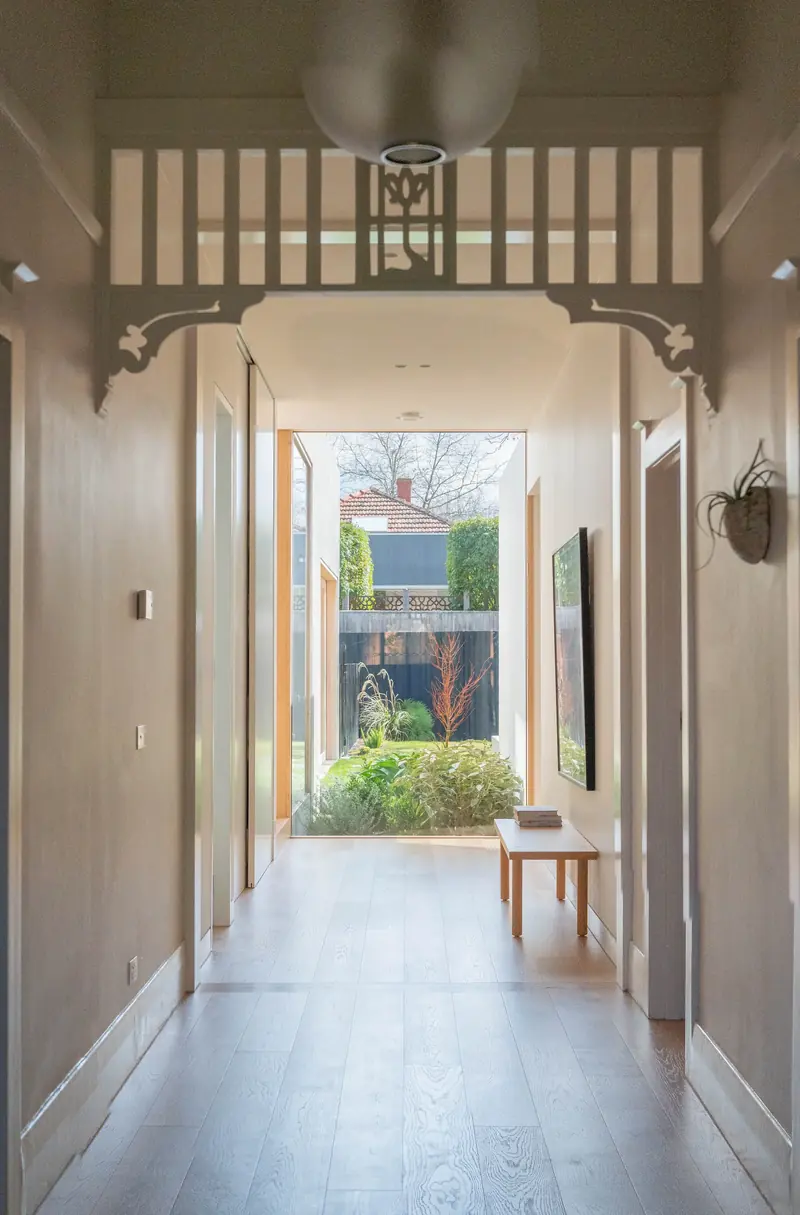
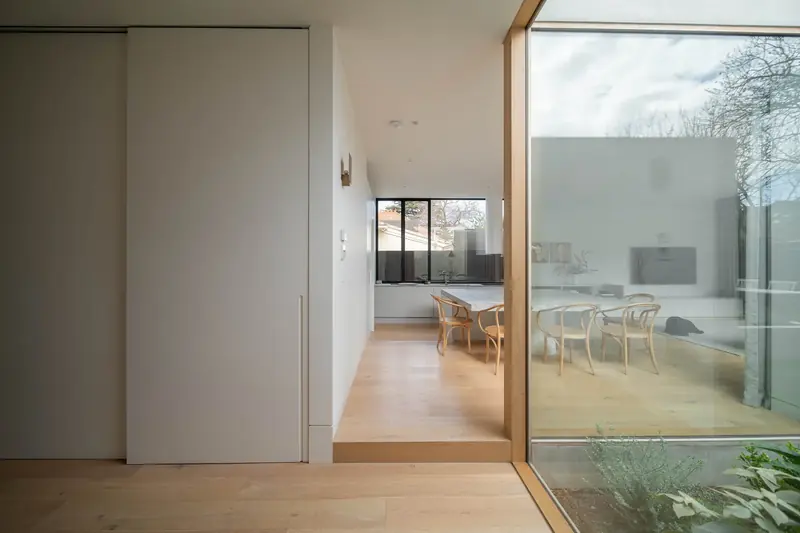
The join between old and new is the part most people miss and the part we spend the most time on. The original hallway keeps its fretwork arch and marble fireplaces. Past it the ceiling lifts, the walls turn to concrete, and the rear of the house opens through a timber-lined sliding wall of glass that pulls back until the living room and the lawn share one floor level. Nothing announces the transition. It simply happens.
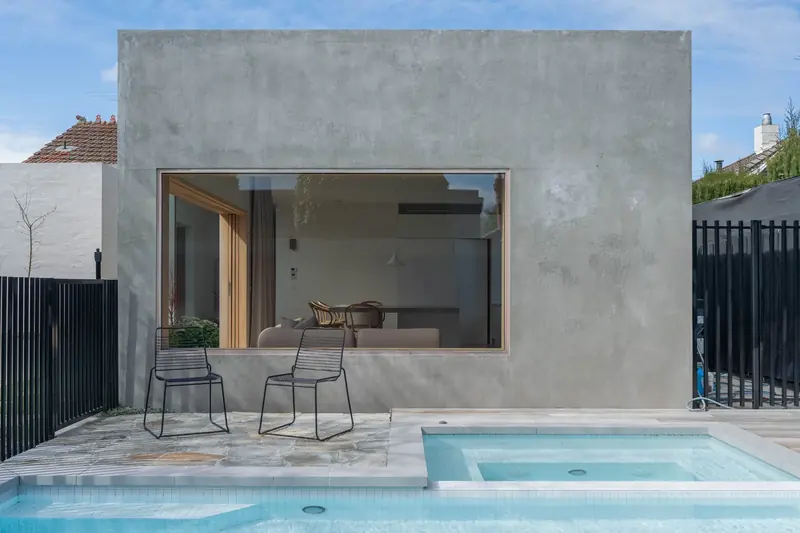
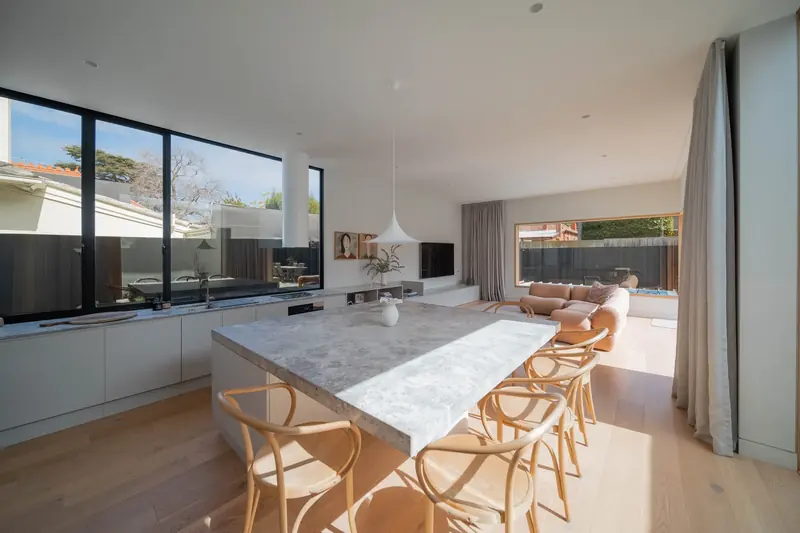
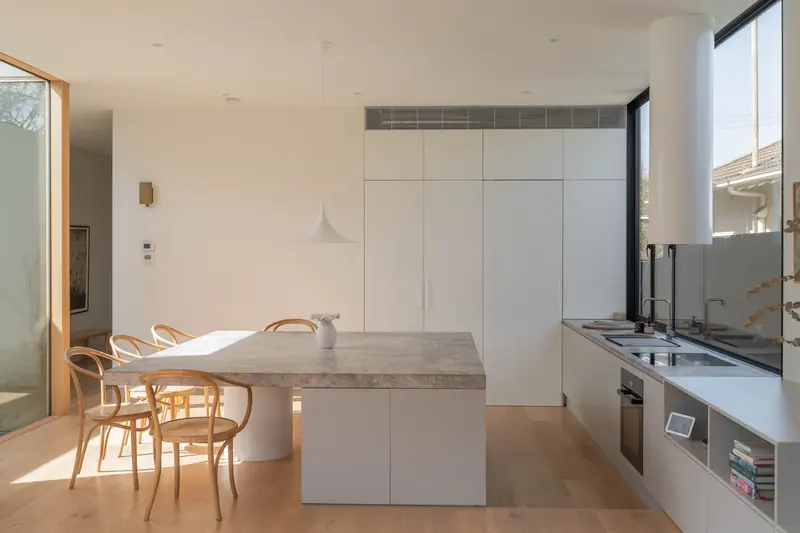
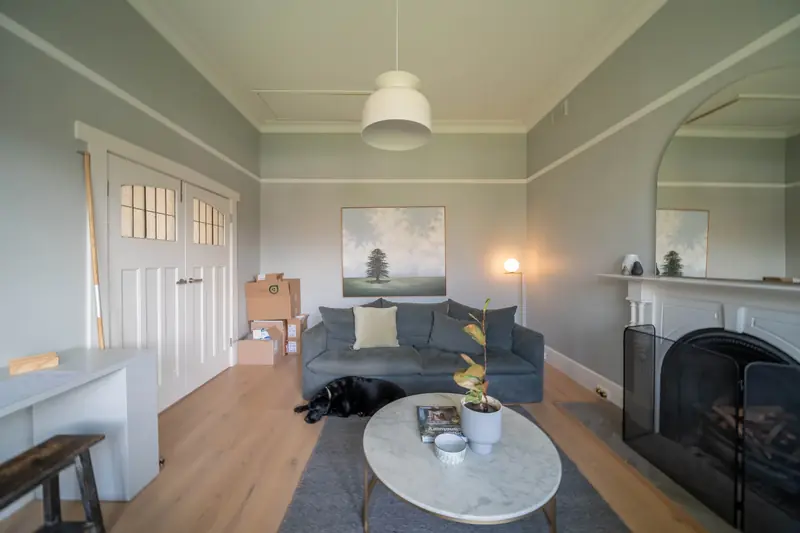
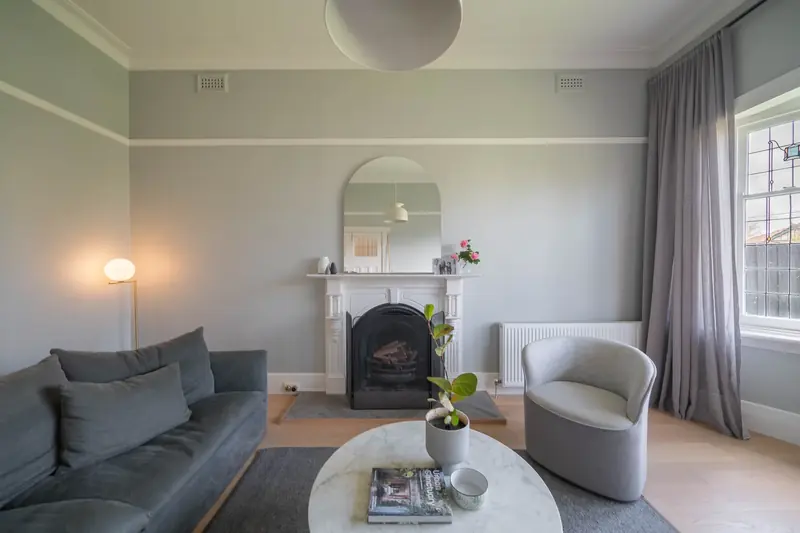
Heritage rooms were stripped back, re-plastered and re-corniced to the original profiles. The kitchen is a single stone island with no upper cupboards on the garden side, because the window mattered more than the storage.
Photography by Mango Media. Architecture by Wellard Architects.
Next project
Windsor Residence
A refined addition on a tight inner-city site.
View project