On site now
Canterbury Residence
Interior-led, with the original rooms kept exactly as they are.
Canterbury Residence
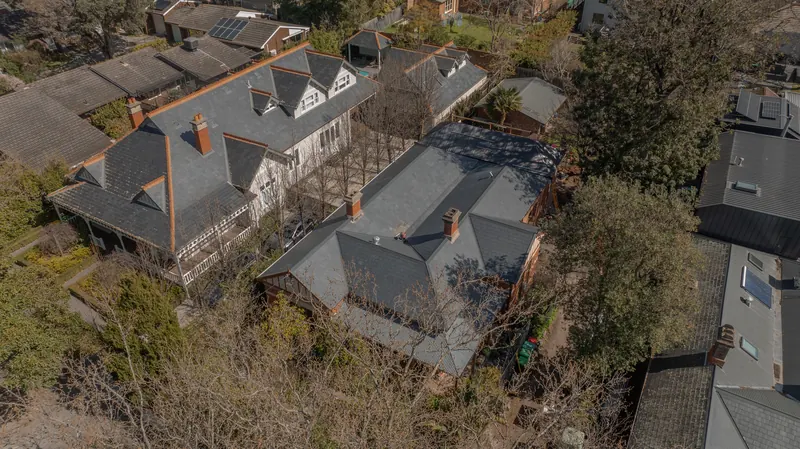
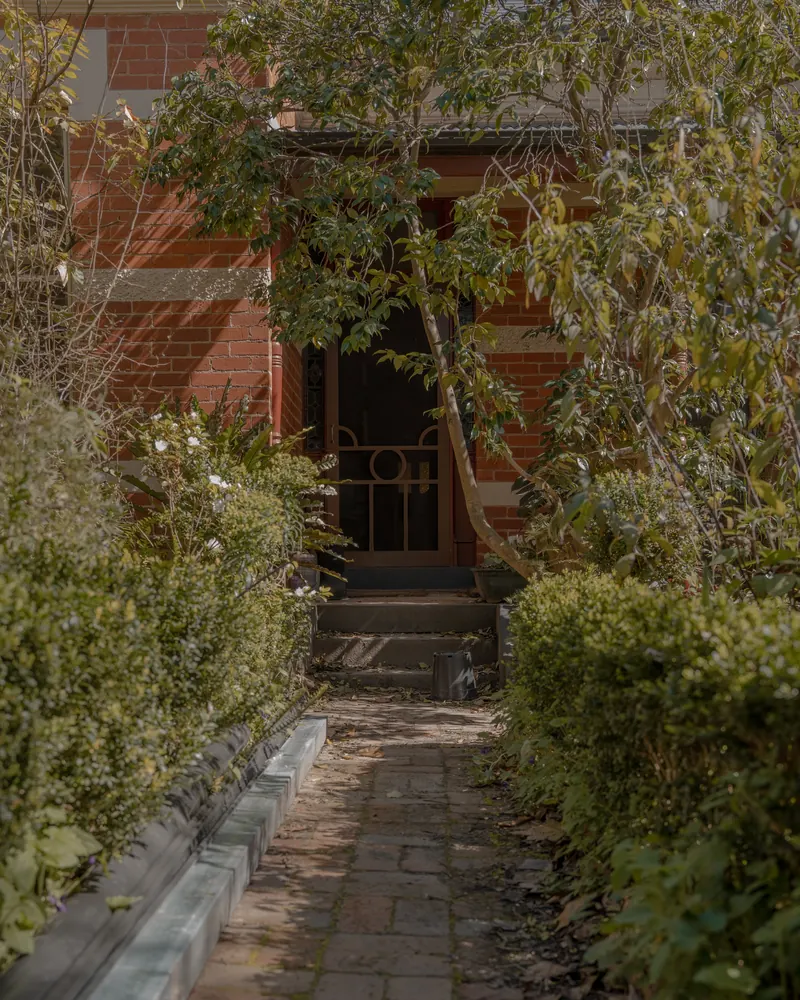
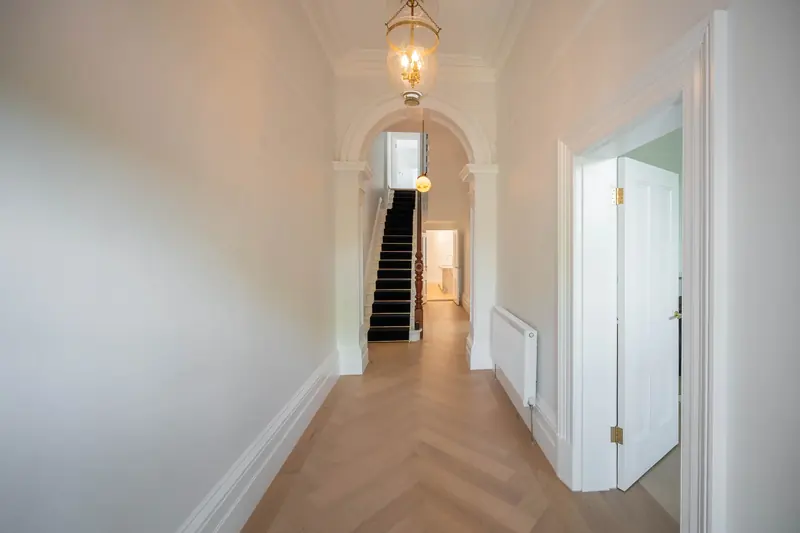
6/7Canterbury is an interior-led project. Kokozo are leading the design, and the brief starts from the rooms rather than the elevation: how the house is lived in, where the light falls, and which parts of the original house are worth keeping.
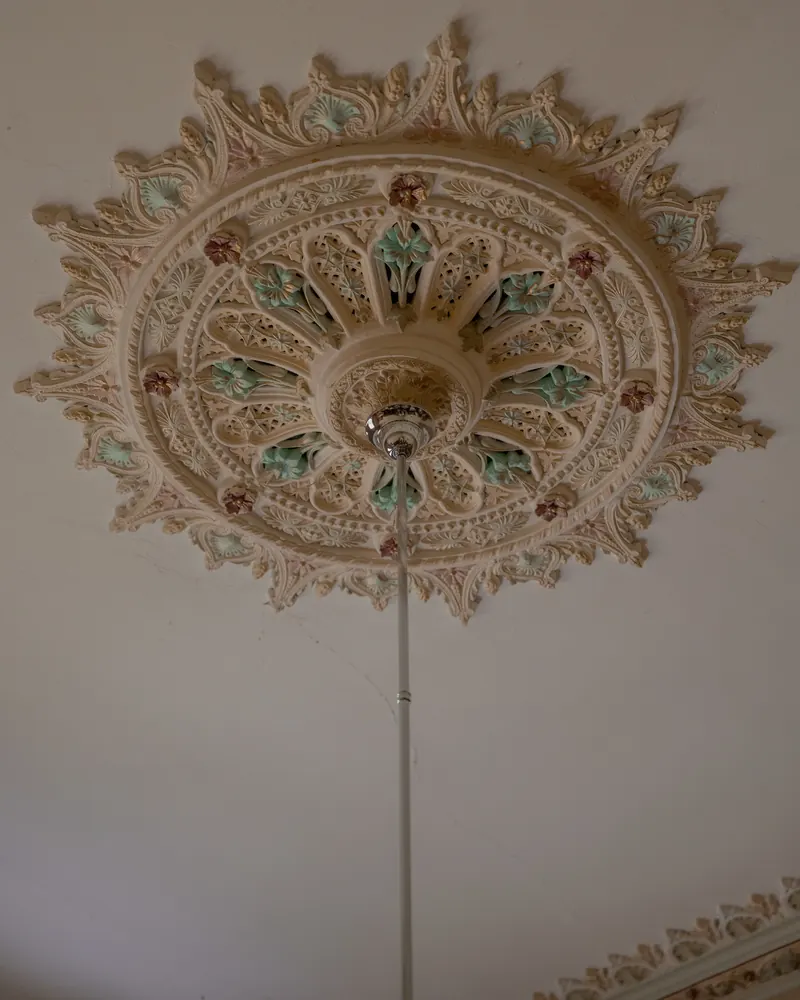
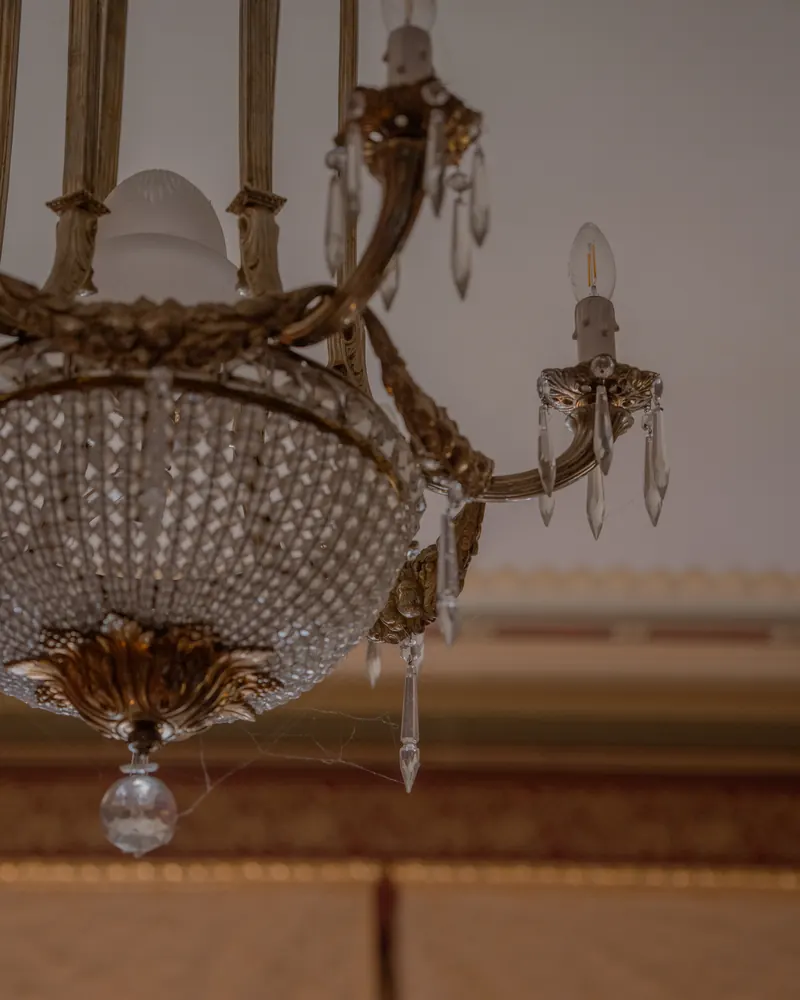
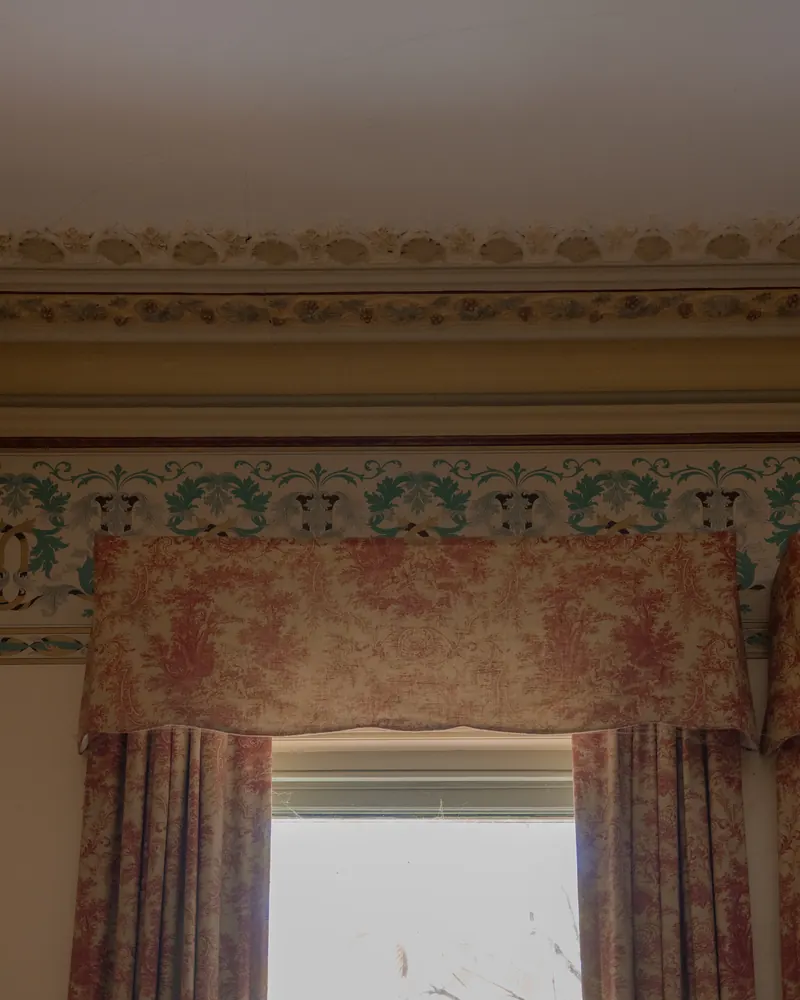
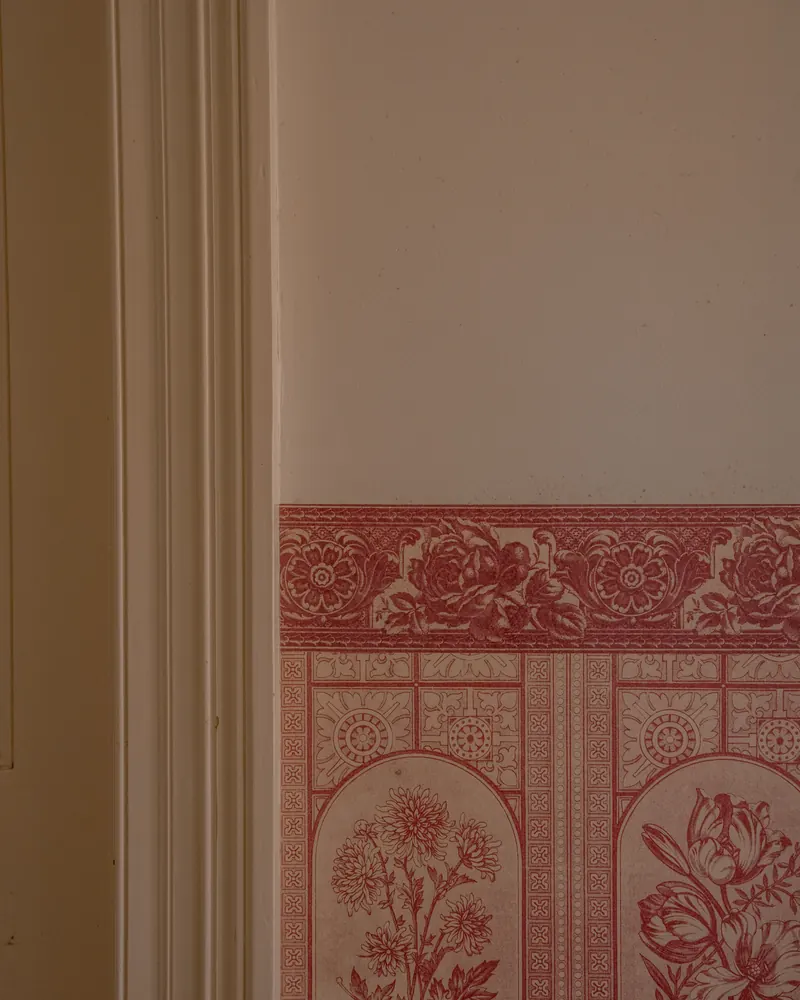
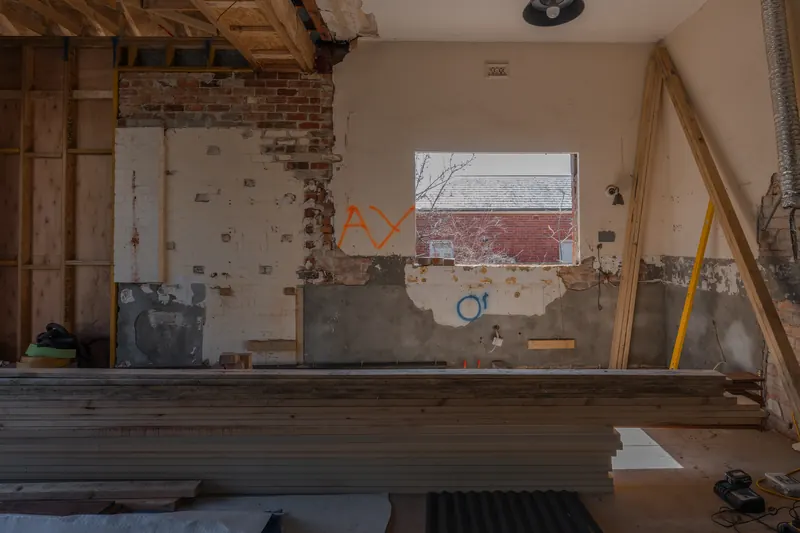
The answer at the front is most of it. The ceiling roses, cornices, chandeliers and papered dado in the original rooms are staying, and they are protected and worked around for the length of the build.
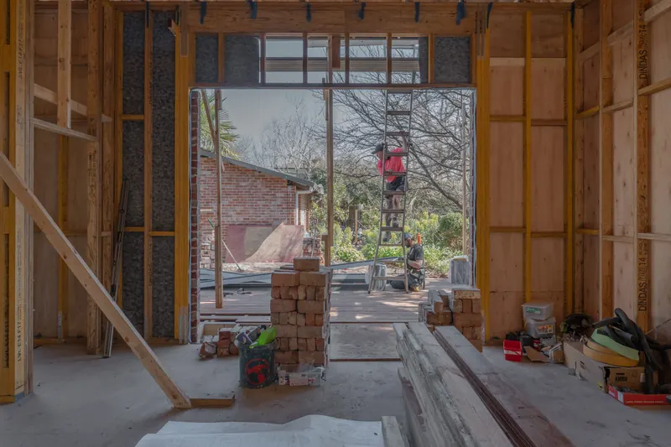
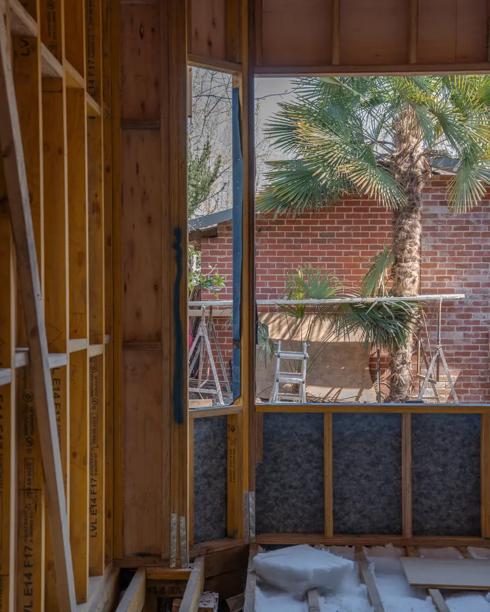
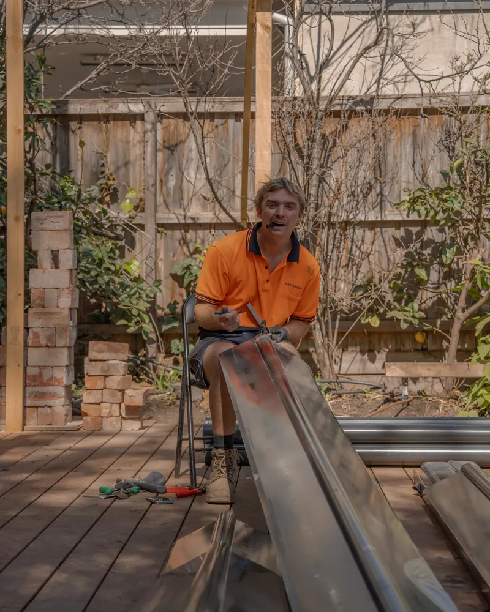
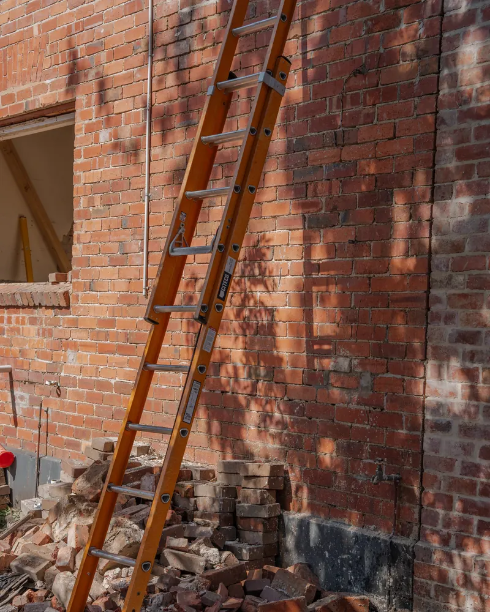
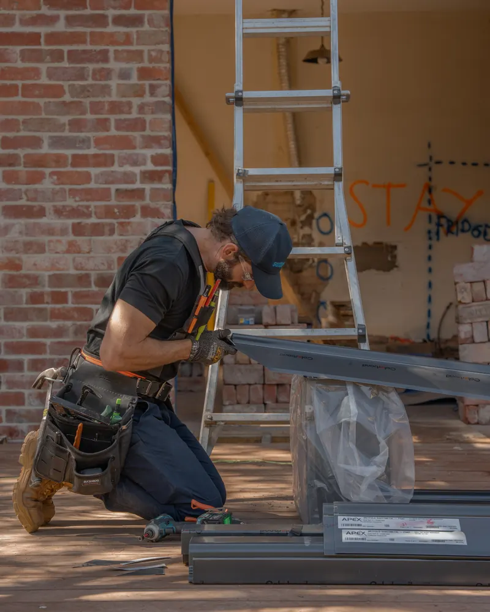
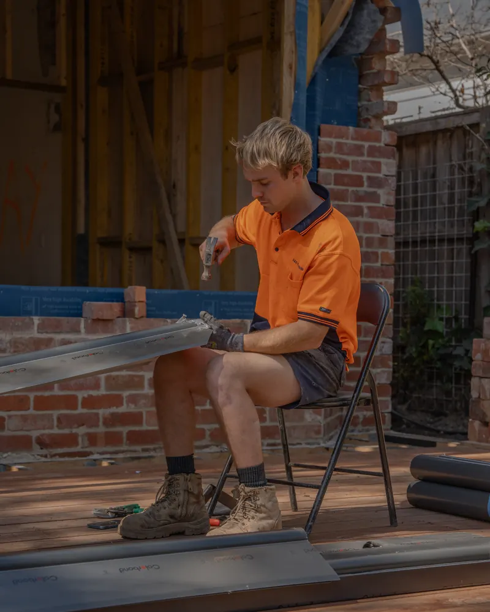
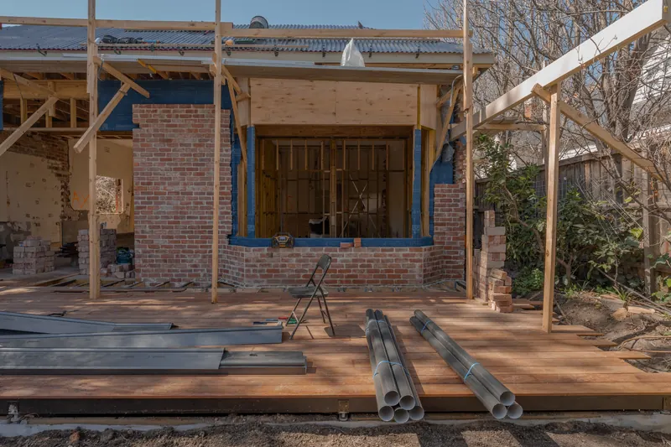
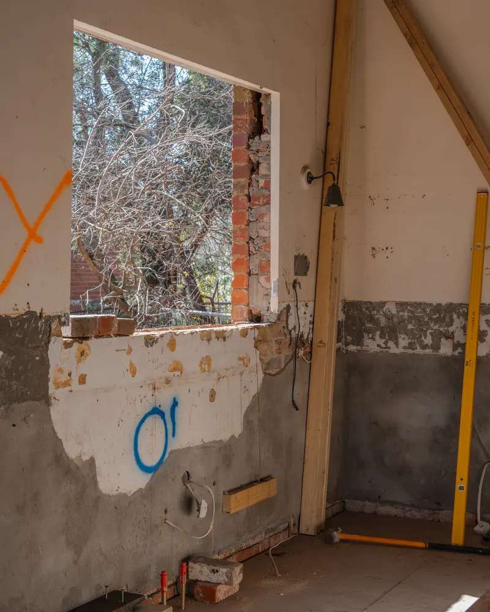
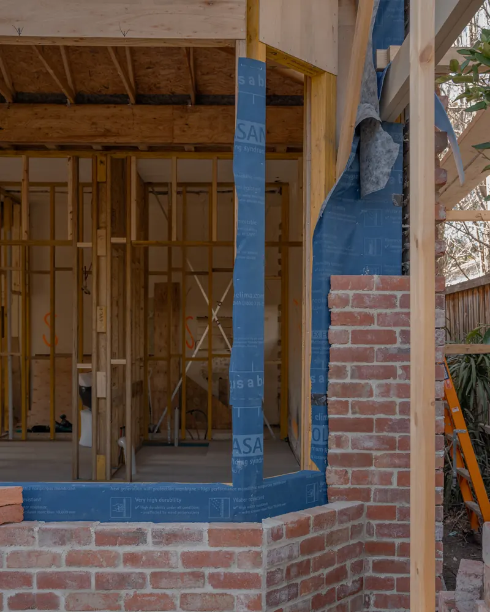
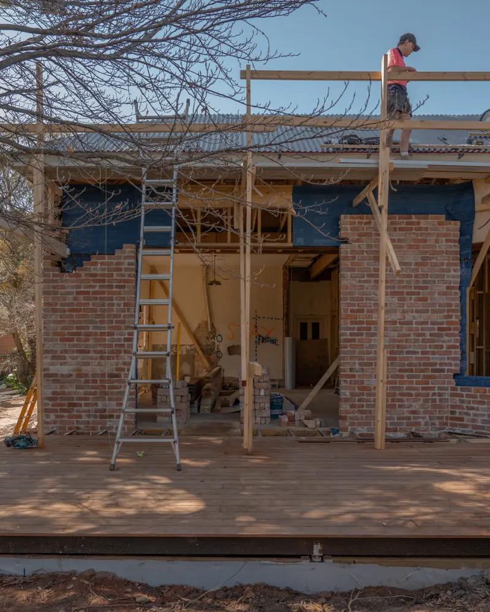
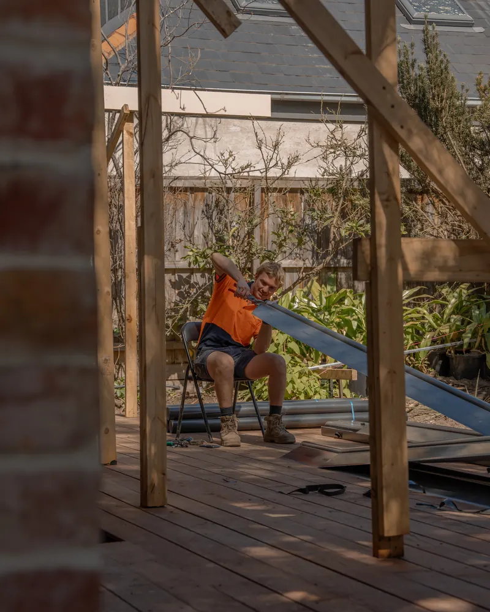
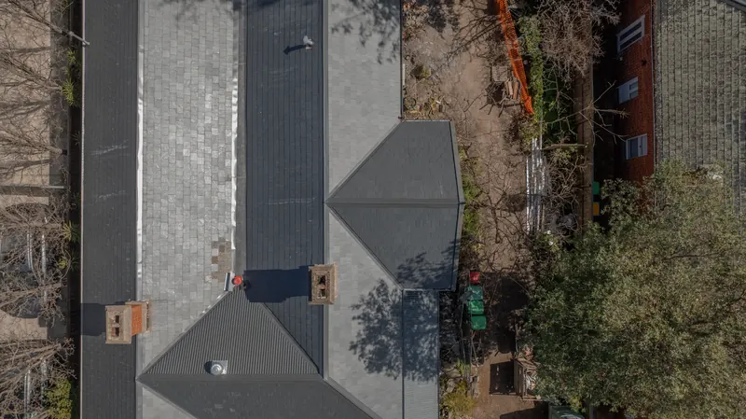
Behind them, the rear has been opened up. New structural steel carries the larger openings, the existing brick has been cut and re-framed, and the new work steps down onto a hardwood deck and the garden.
The walk-through below was filmed on site in September. Weekly progress is on Instagram, and the house will be photographed properly when it is finished.
Design by Kokozo. Site photography and walk-through, September 2026.
Site walk-through
Fifty seconds on site at Wattle Valley Road.
What is staying, what has come out, and where the new work goes. Filmed in September, with the house open at the back and the steel going in.
Next project
Normanby Residence
A grand Victorian returned to its own standard, room by room.
View project