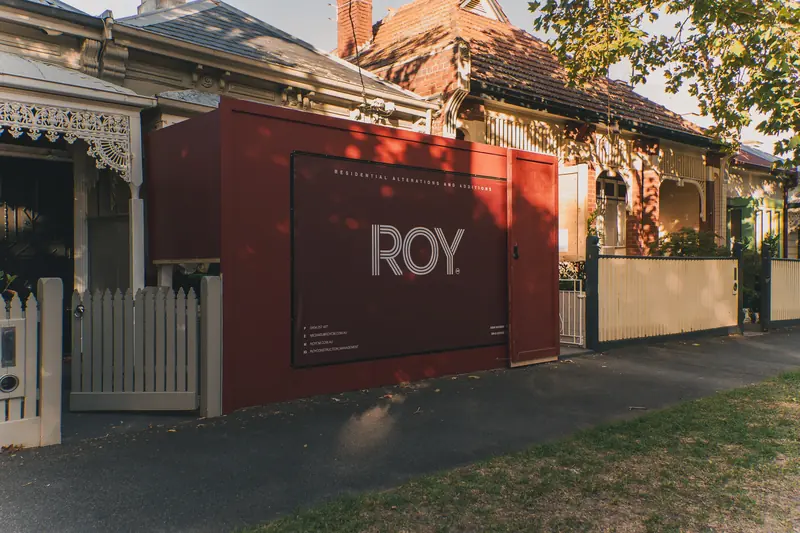
On site now
Middle Park Residence
A live project, documented as it happens.
Middle Park Residence
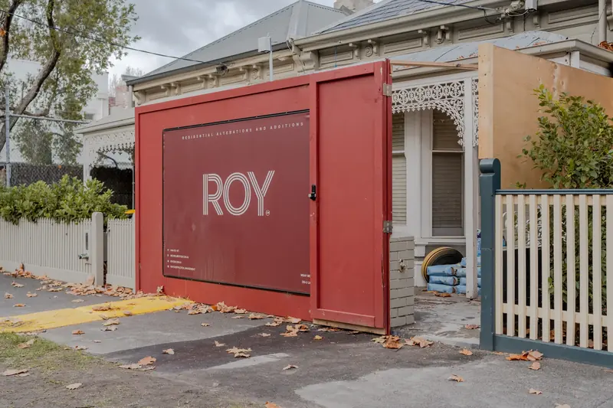
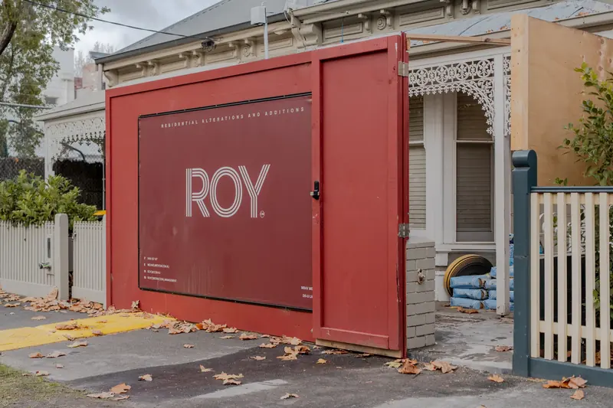
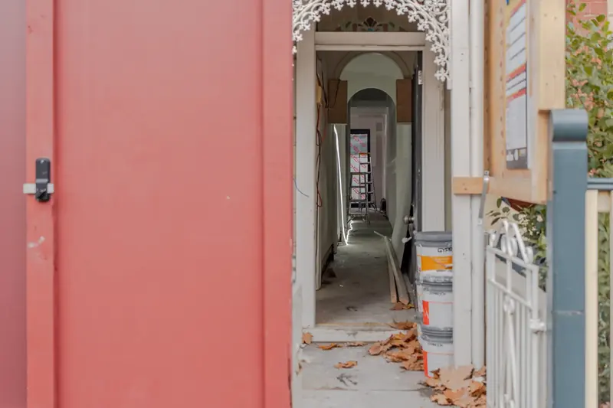
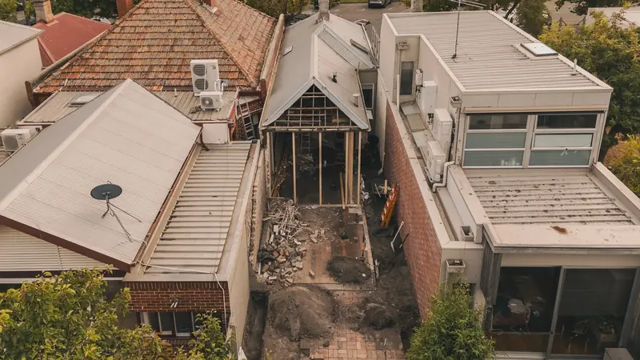
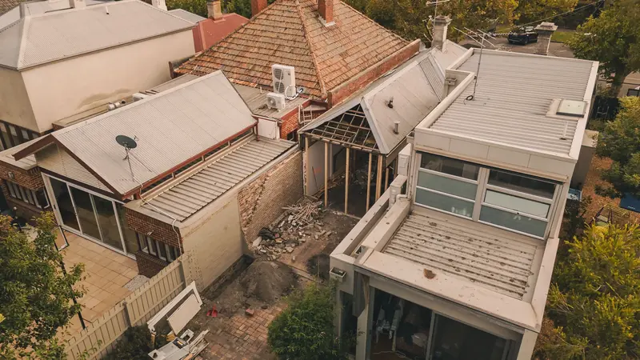
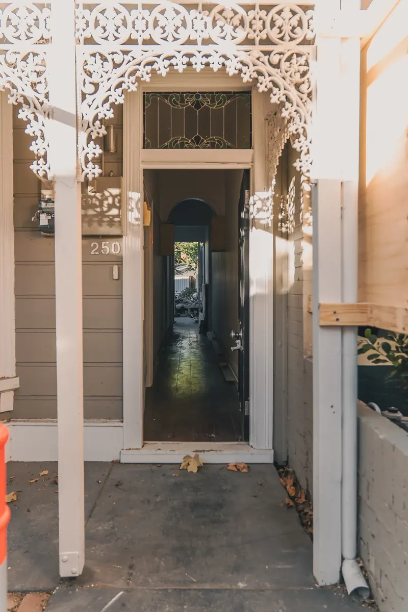
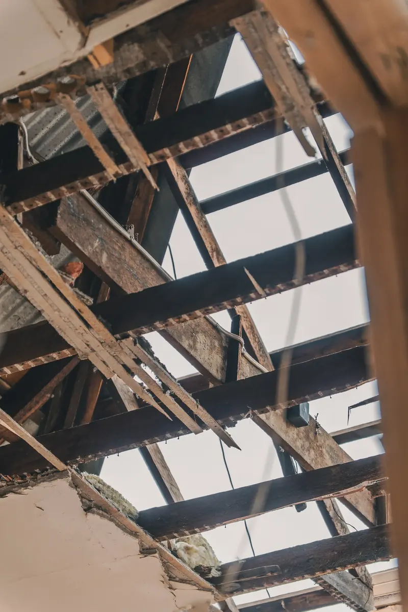
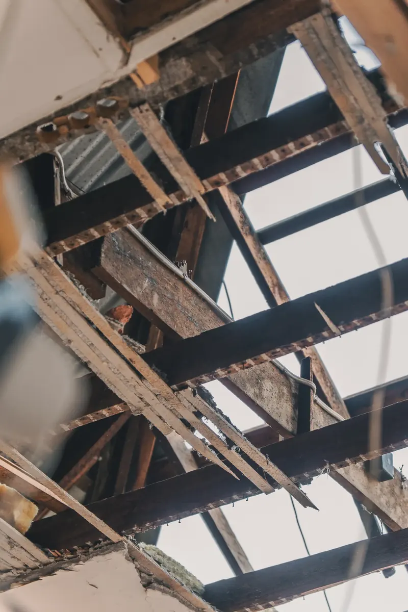
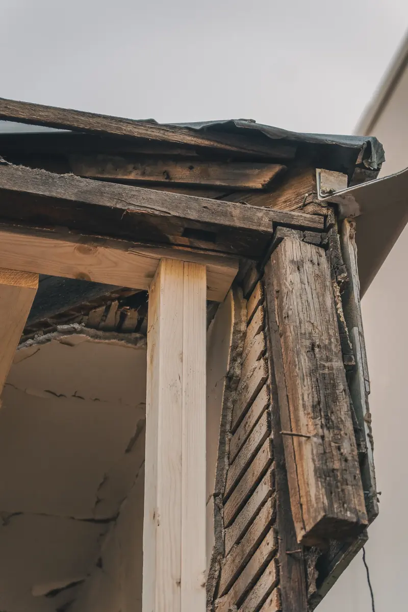
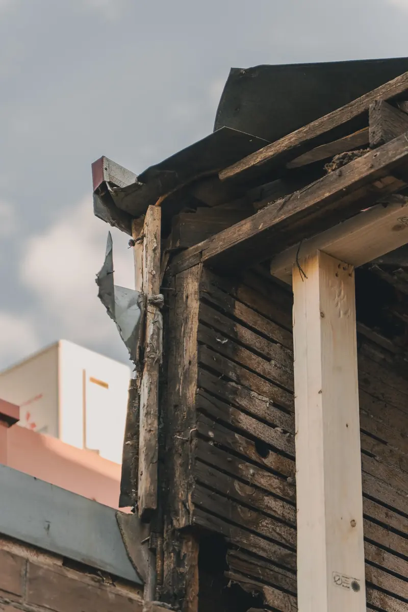
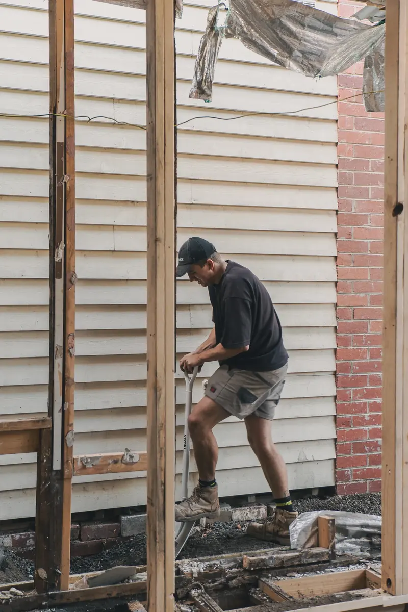
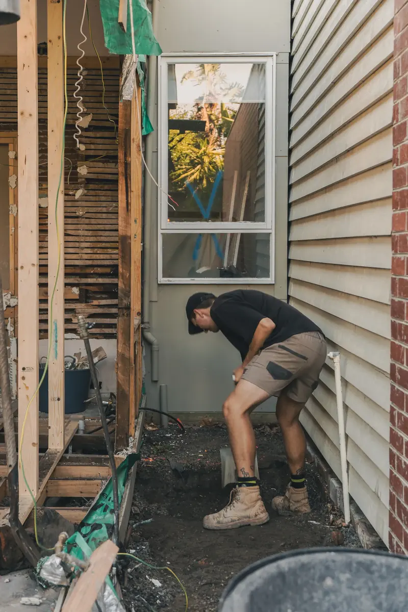
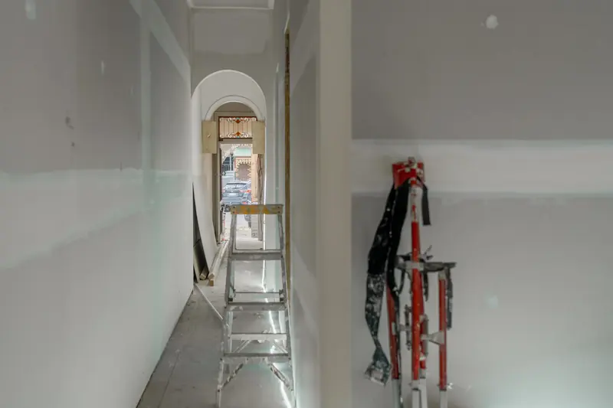
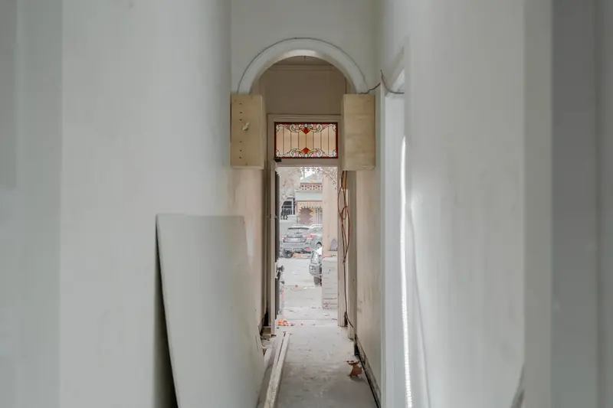
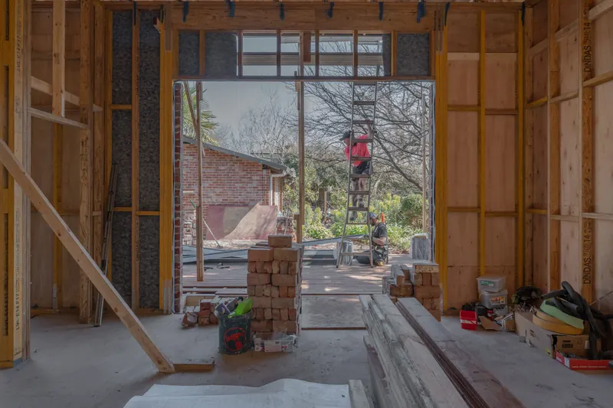
5/7This is what most of a build actually looks like: hoarding on the street, the rear of the house open to the sky, and a hundred and forty-year-old roof structure exposed for the first time since it was framed.
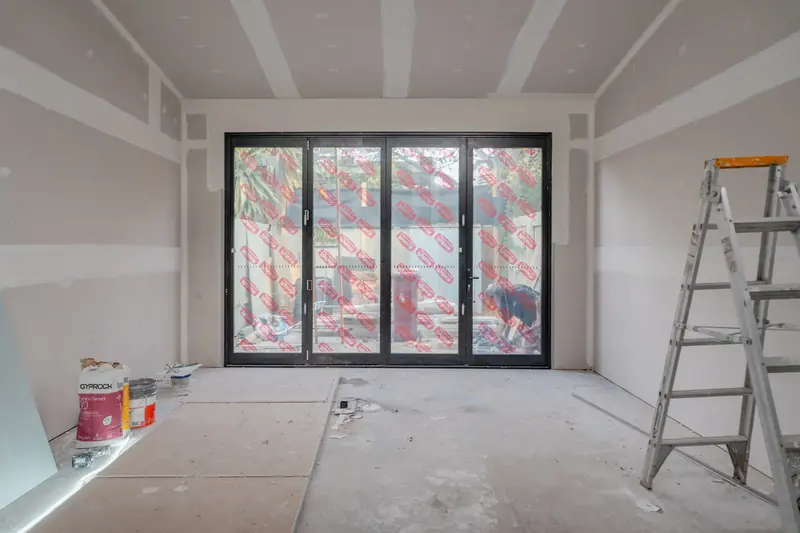
What replaces it is single storey — one addition with a vaulted ceiling over the new living space, rather than a second level. On a street of single-fronted Victorians that is the right answer, and it keeps the height where it is useful instead of where it is visible.
We publish this project as it goes because it is the honest version. The Victorian front is propped and protected. The rear has been taken back to original timber, which is where you find out what a heritage house is really made of — in this case hand-cut hardwood, still straight, and a fair amount of work that will not be salvageable.
Follow the weekly progress on Instagram. When it is finished it will be photographed properly. Until then, this is it.
Design by MI Design. Photography by Mango Media.
Next project
Canterbury Residence
Interior-led, with the original rooms kept exactly as they are.
View project