Victorian alteration and landscape
Elsternwick Residence
The garden treated as the main room of the house.
Elsternwick Residence
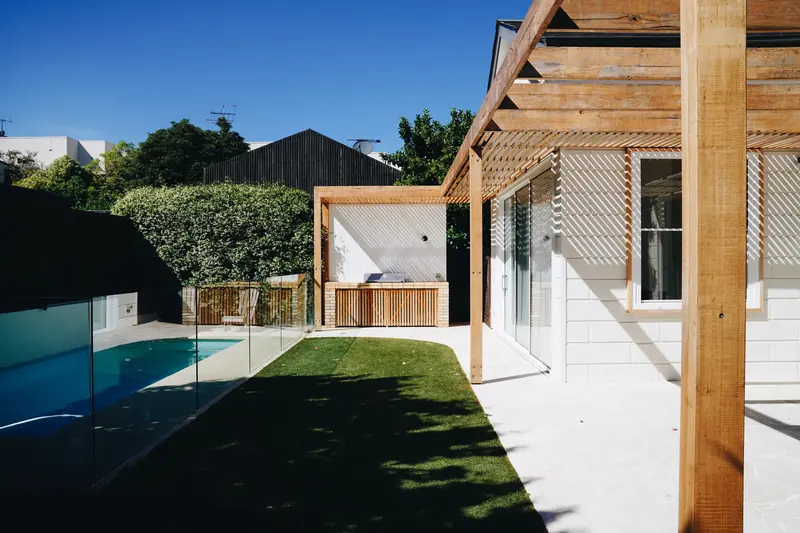
4/7Designed as well as built by Roy CM, Elsternwick was as much a landscape project as a building one. The house needed a better rear and the site needed a reason to be used.
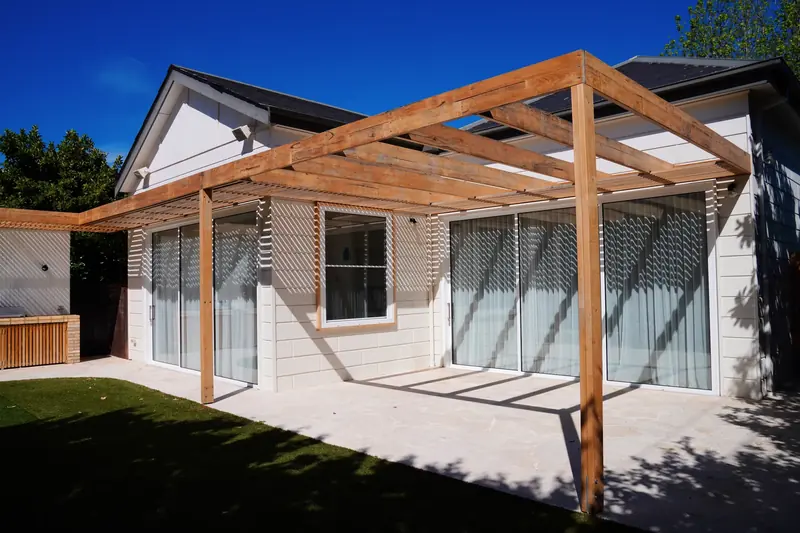
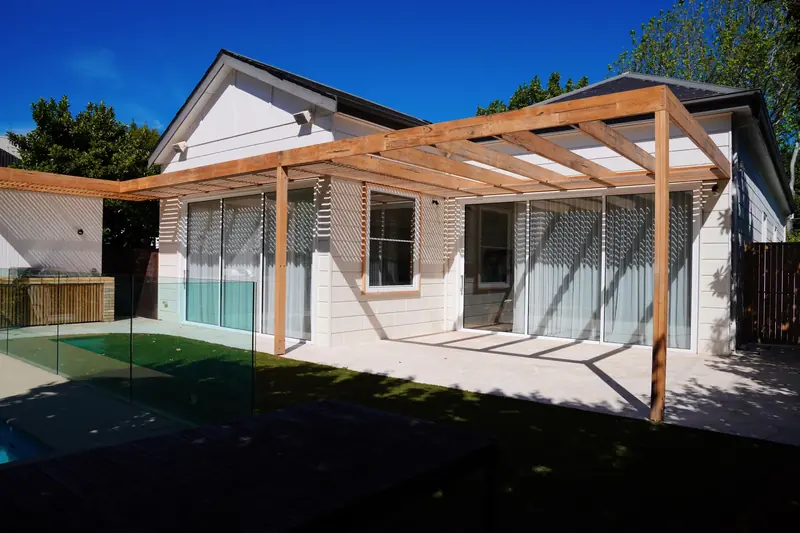
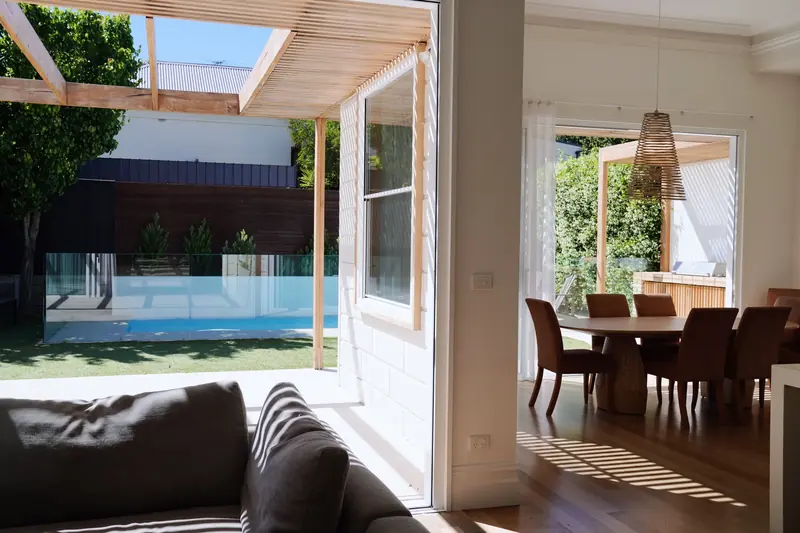
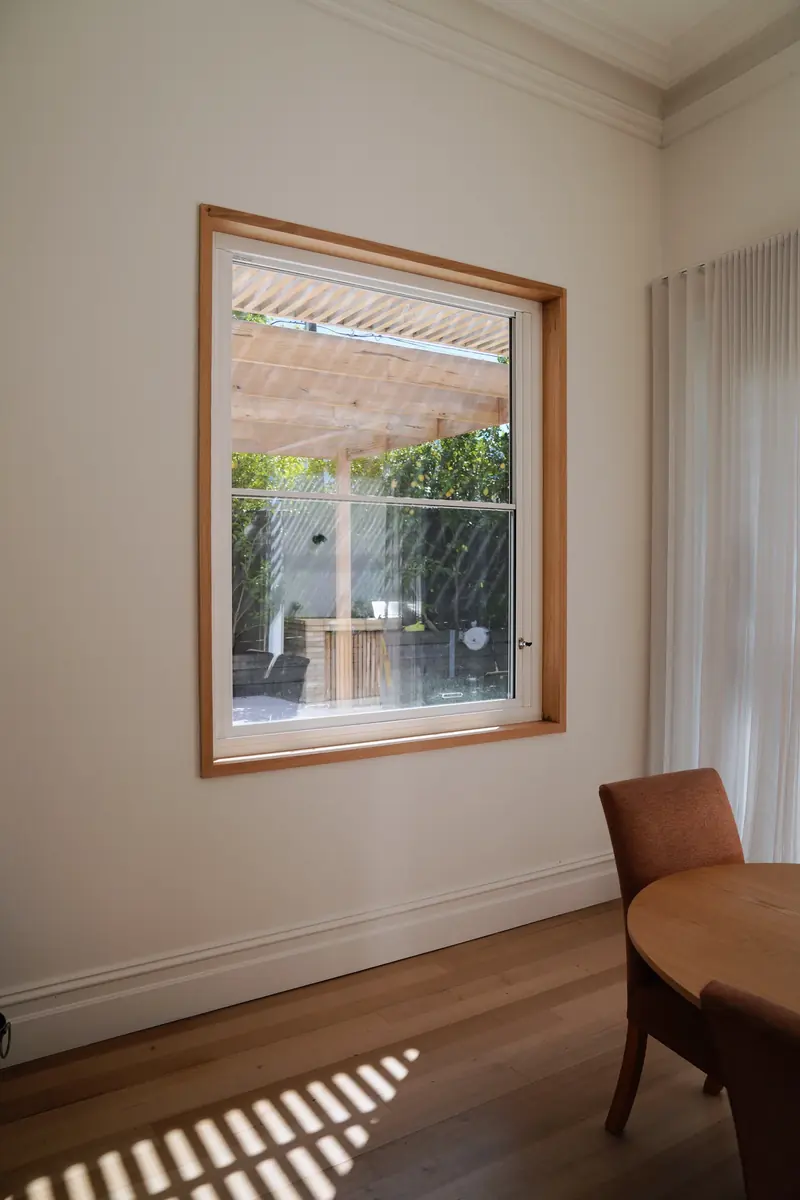
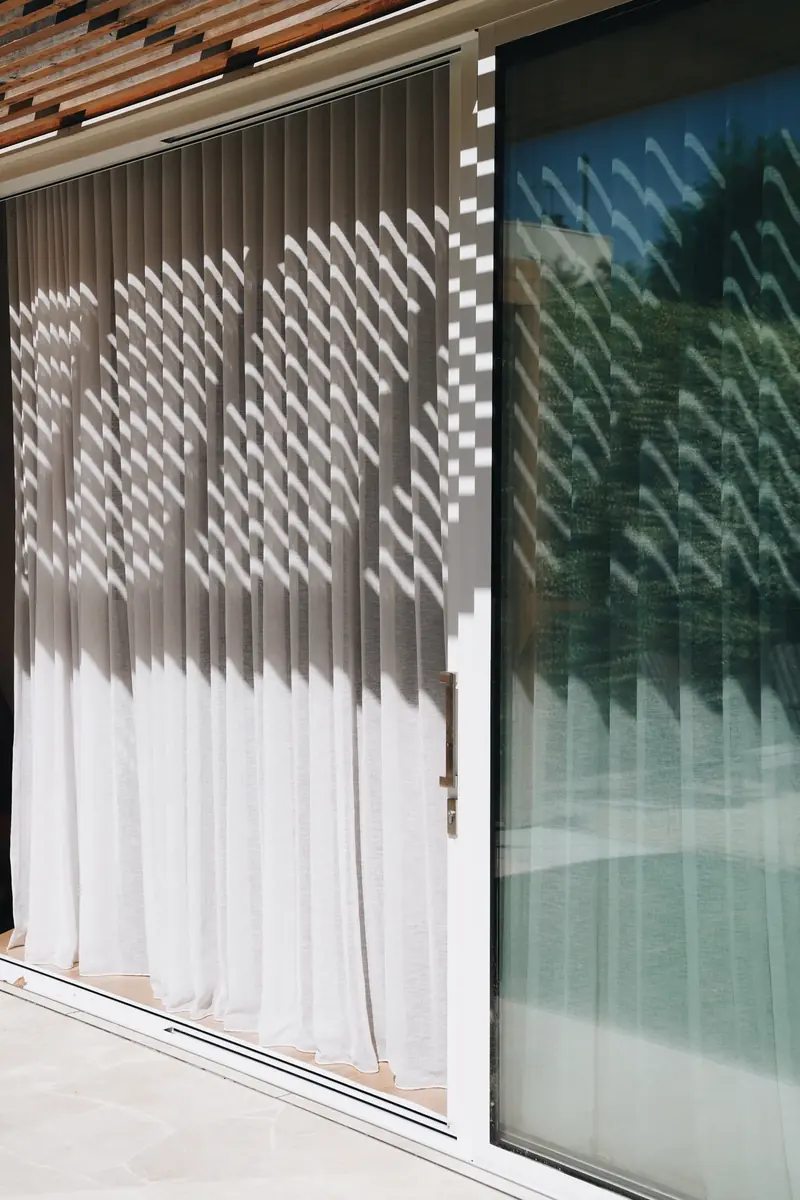
The rear facade was altered rather than replaced. New aluminium windows and doors were set into it, sized to open the house to the terrace and the pool beyond, and to carry the same slim frame line across the whole elevation.
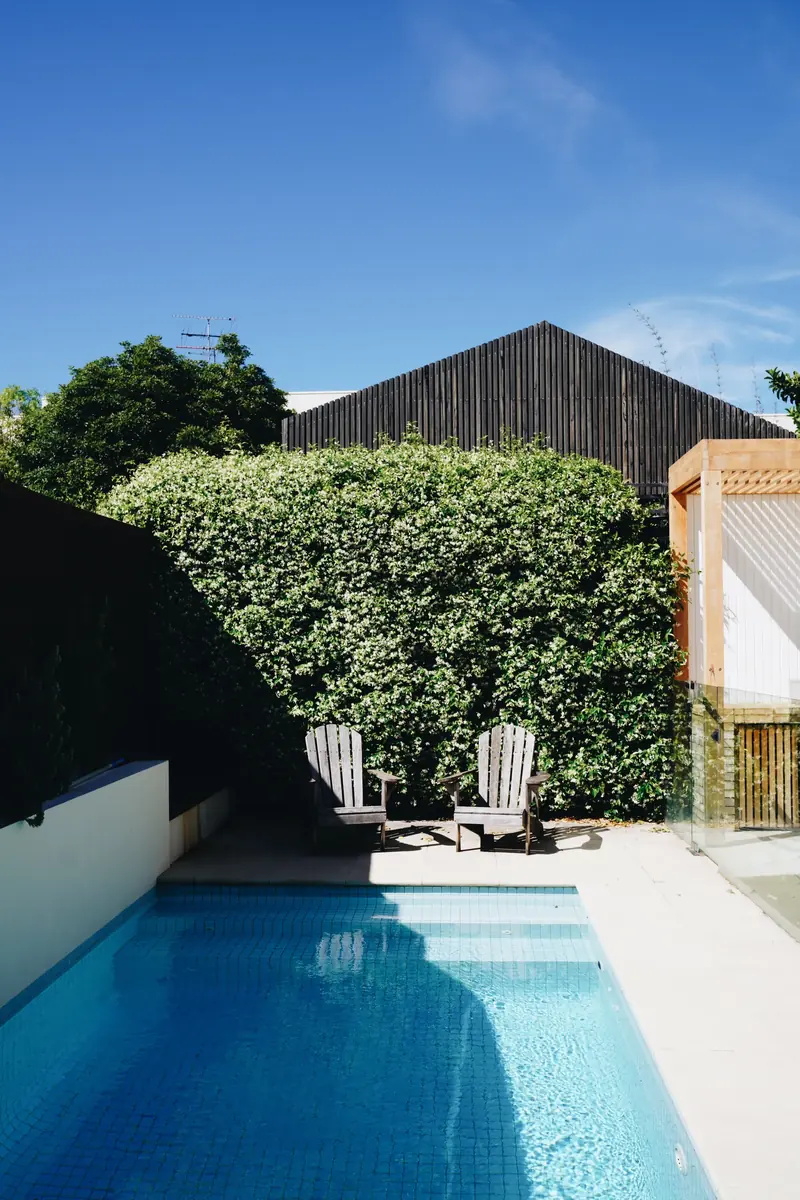
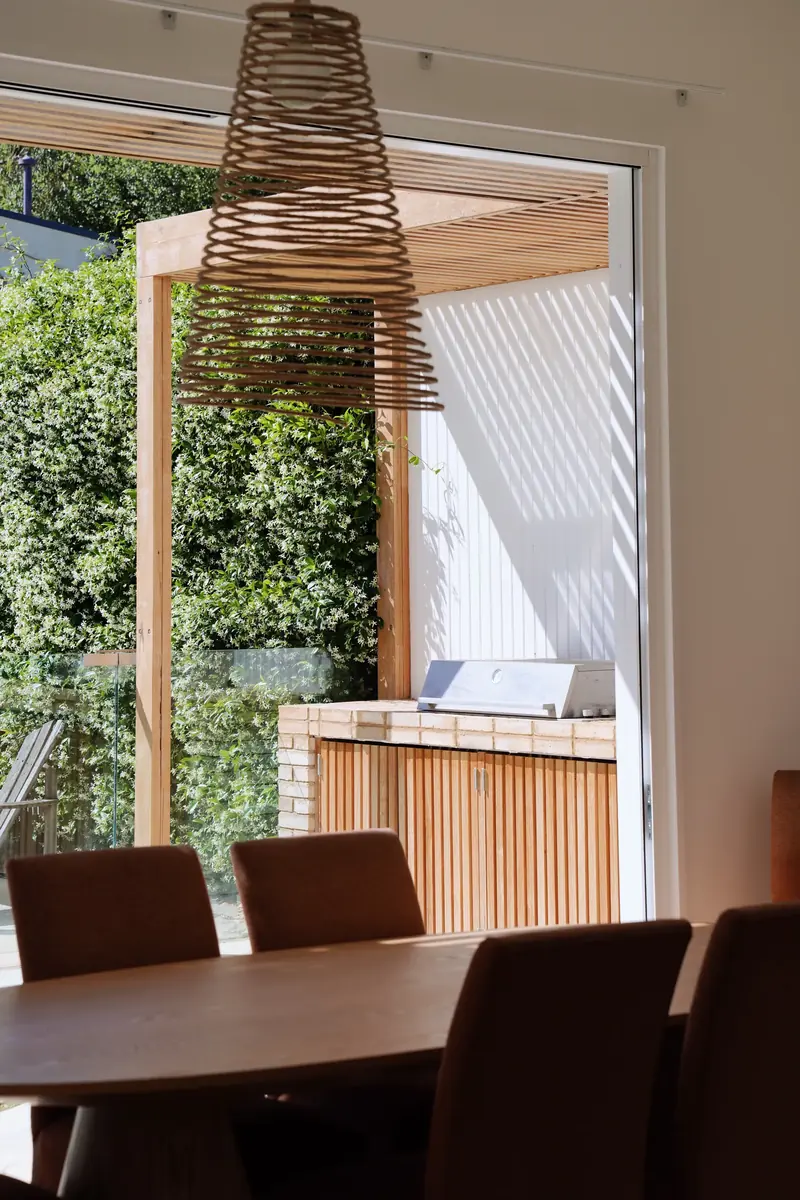
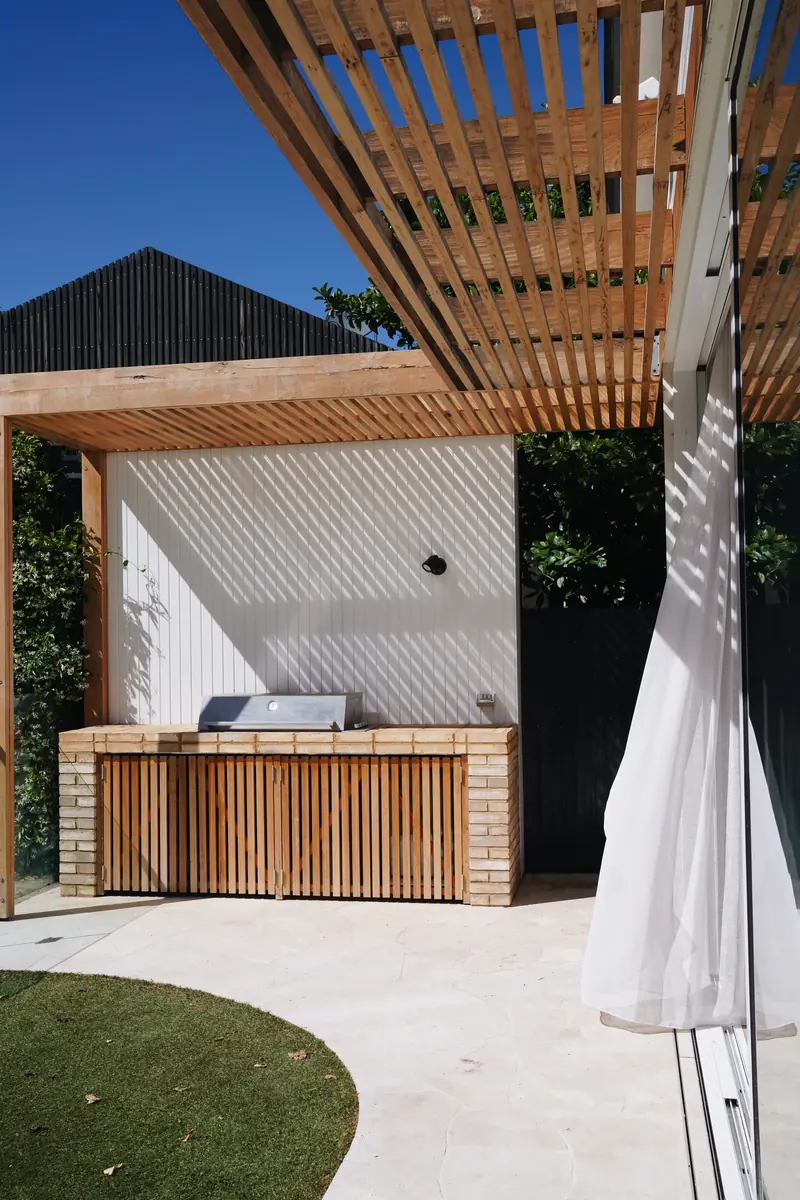
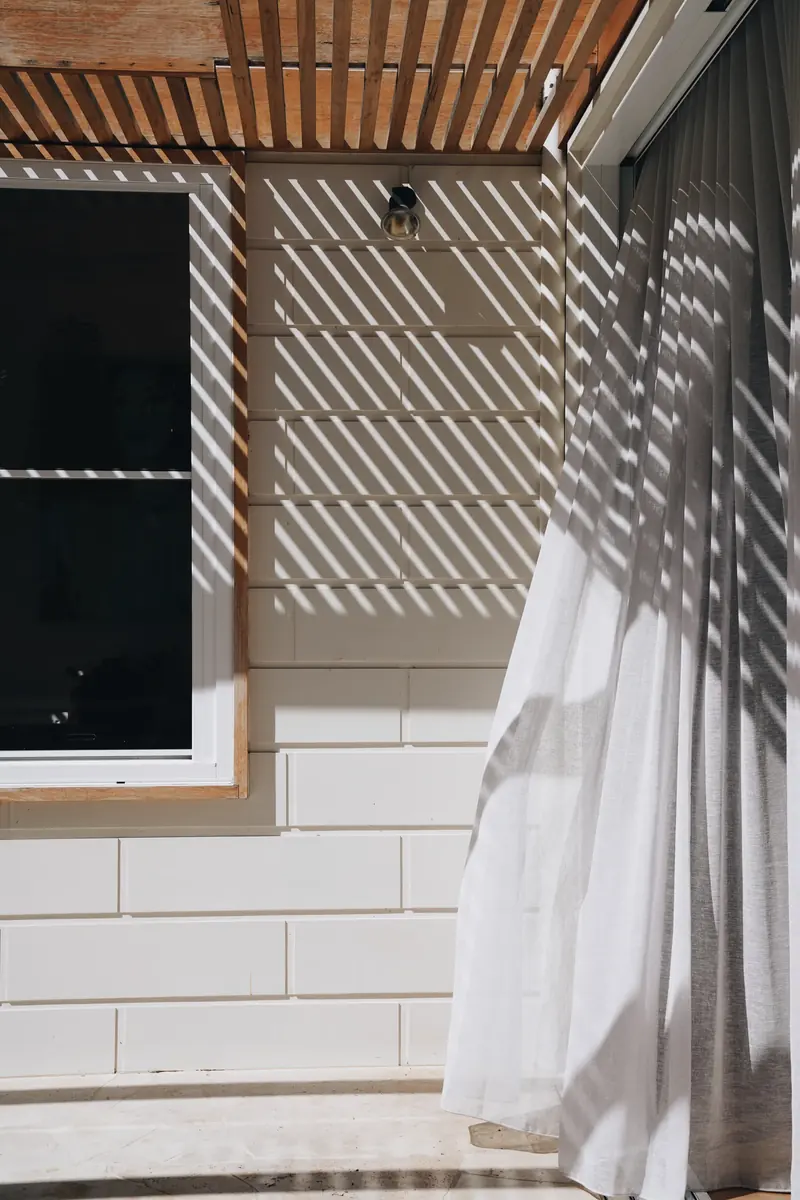
A tall timber pergola runs the full width of the rear elevation, throwing a lattice of shadow across the weatherboard and the terrace beneath it. It shades the glazing in summer, carries sheer curtains for privacy from the neighbours, and gives the pool an edge to sit against.
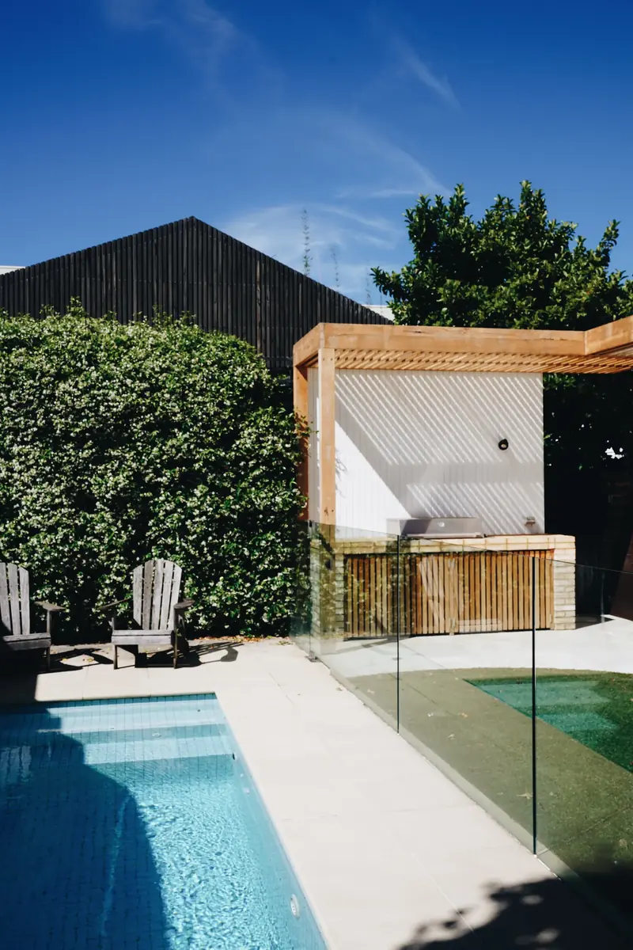
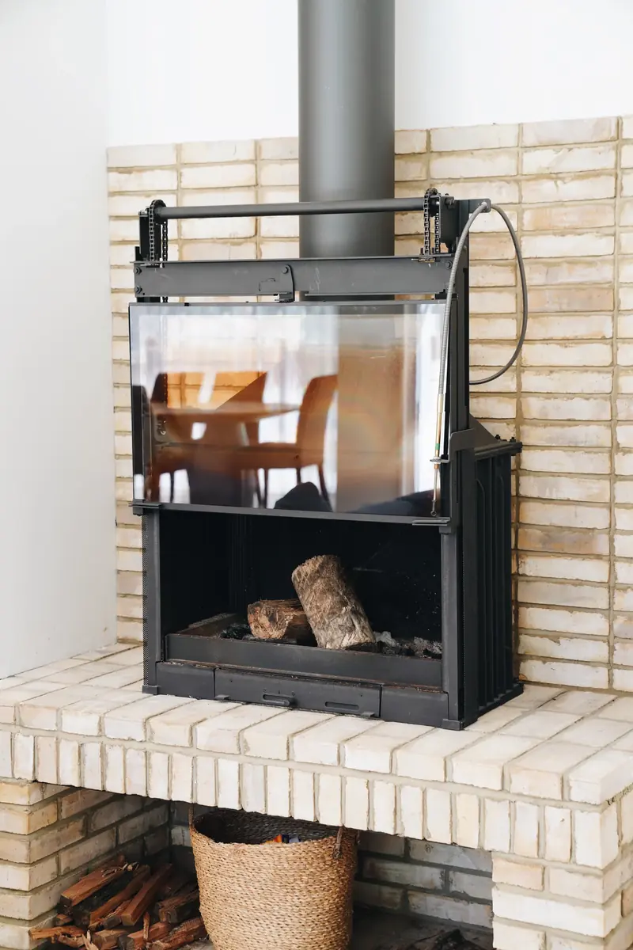
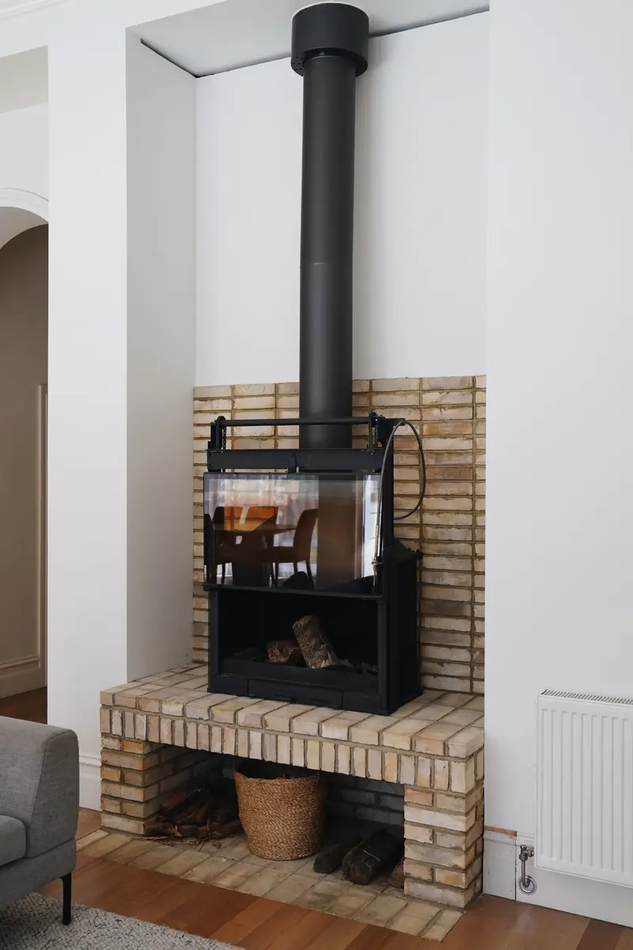
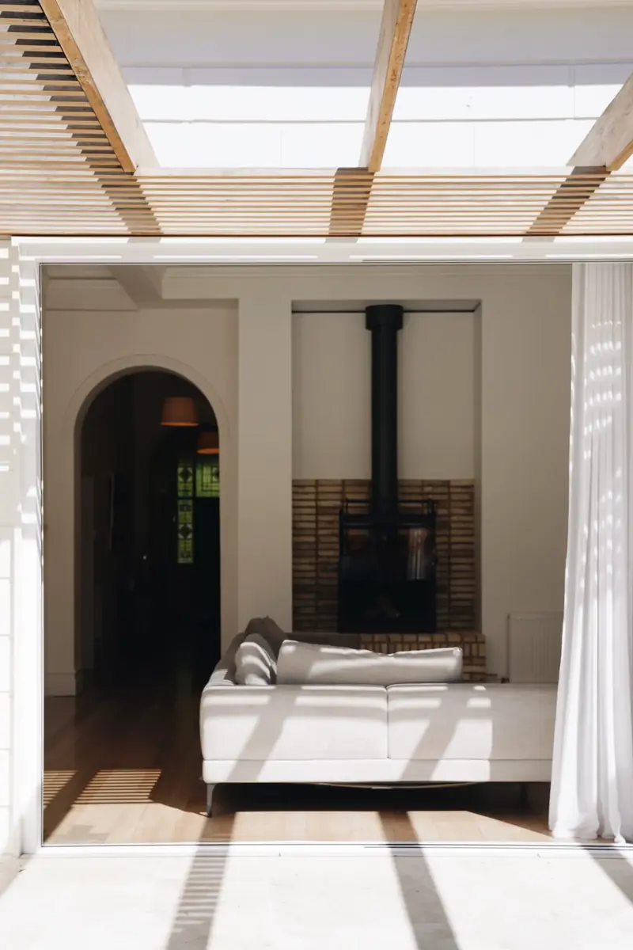
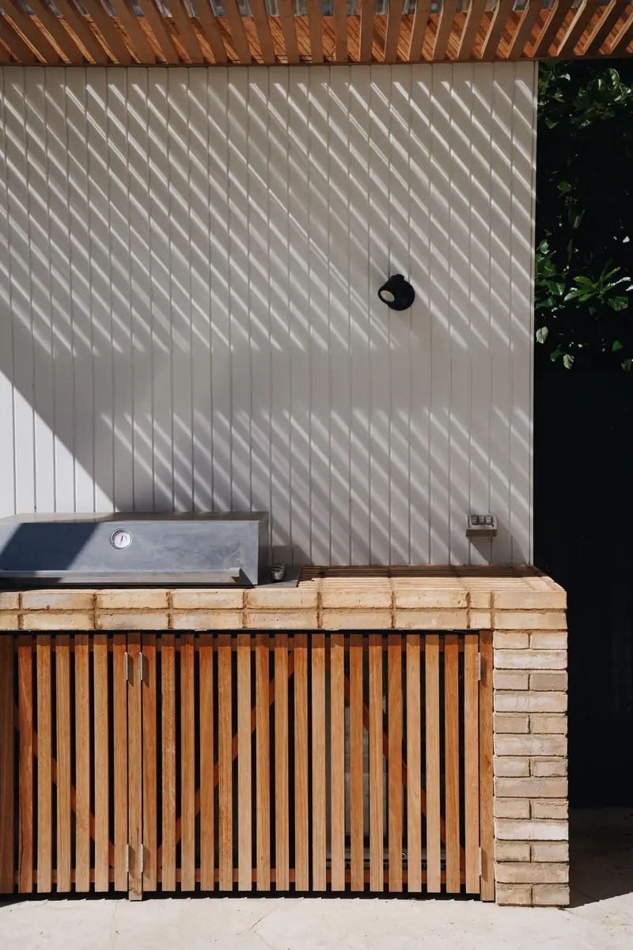
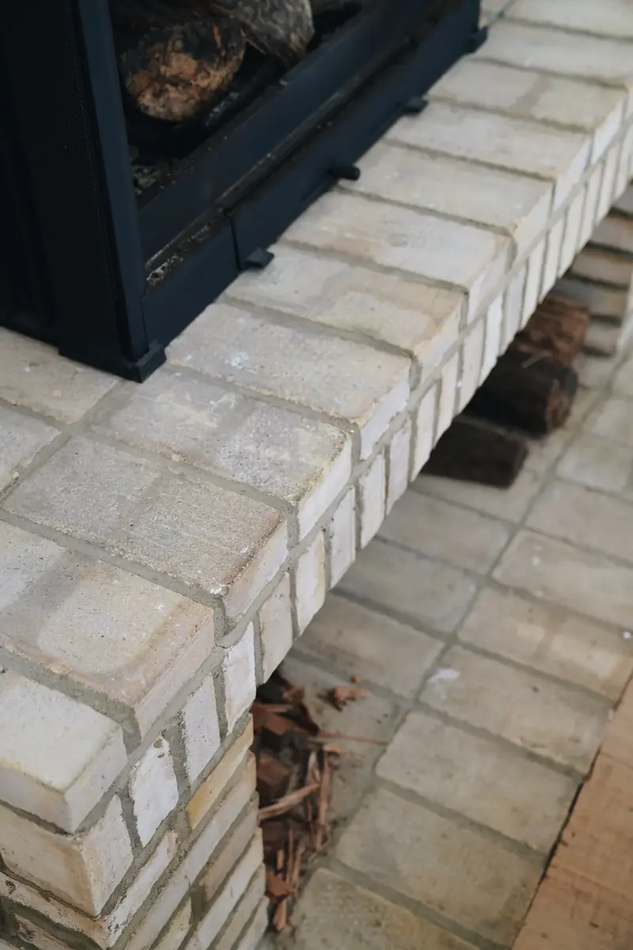
Inside, the room is anchored by a black wood-burning fireplace on a raised brick hearth. Beyond it, a slatted outdoor kitchen and a clipped hedge close the boundary. The point of the project is that on a warm evening you do not use the inside of this house at all.
Designed and built by Roy CM. Photography by Kokozo.
Next project
Trafford Residence
A long rear elevation opened up to a north deck.
View project